

- Client
- BMW Group
- Project type
- Event
- Size
- 3.000 m²
- Industry
- Automotive
- Location
- Maisach
- Realized by
- Zeeh Design
The project
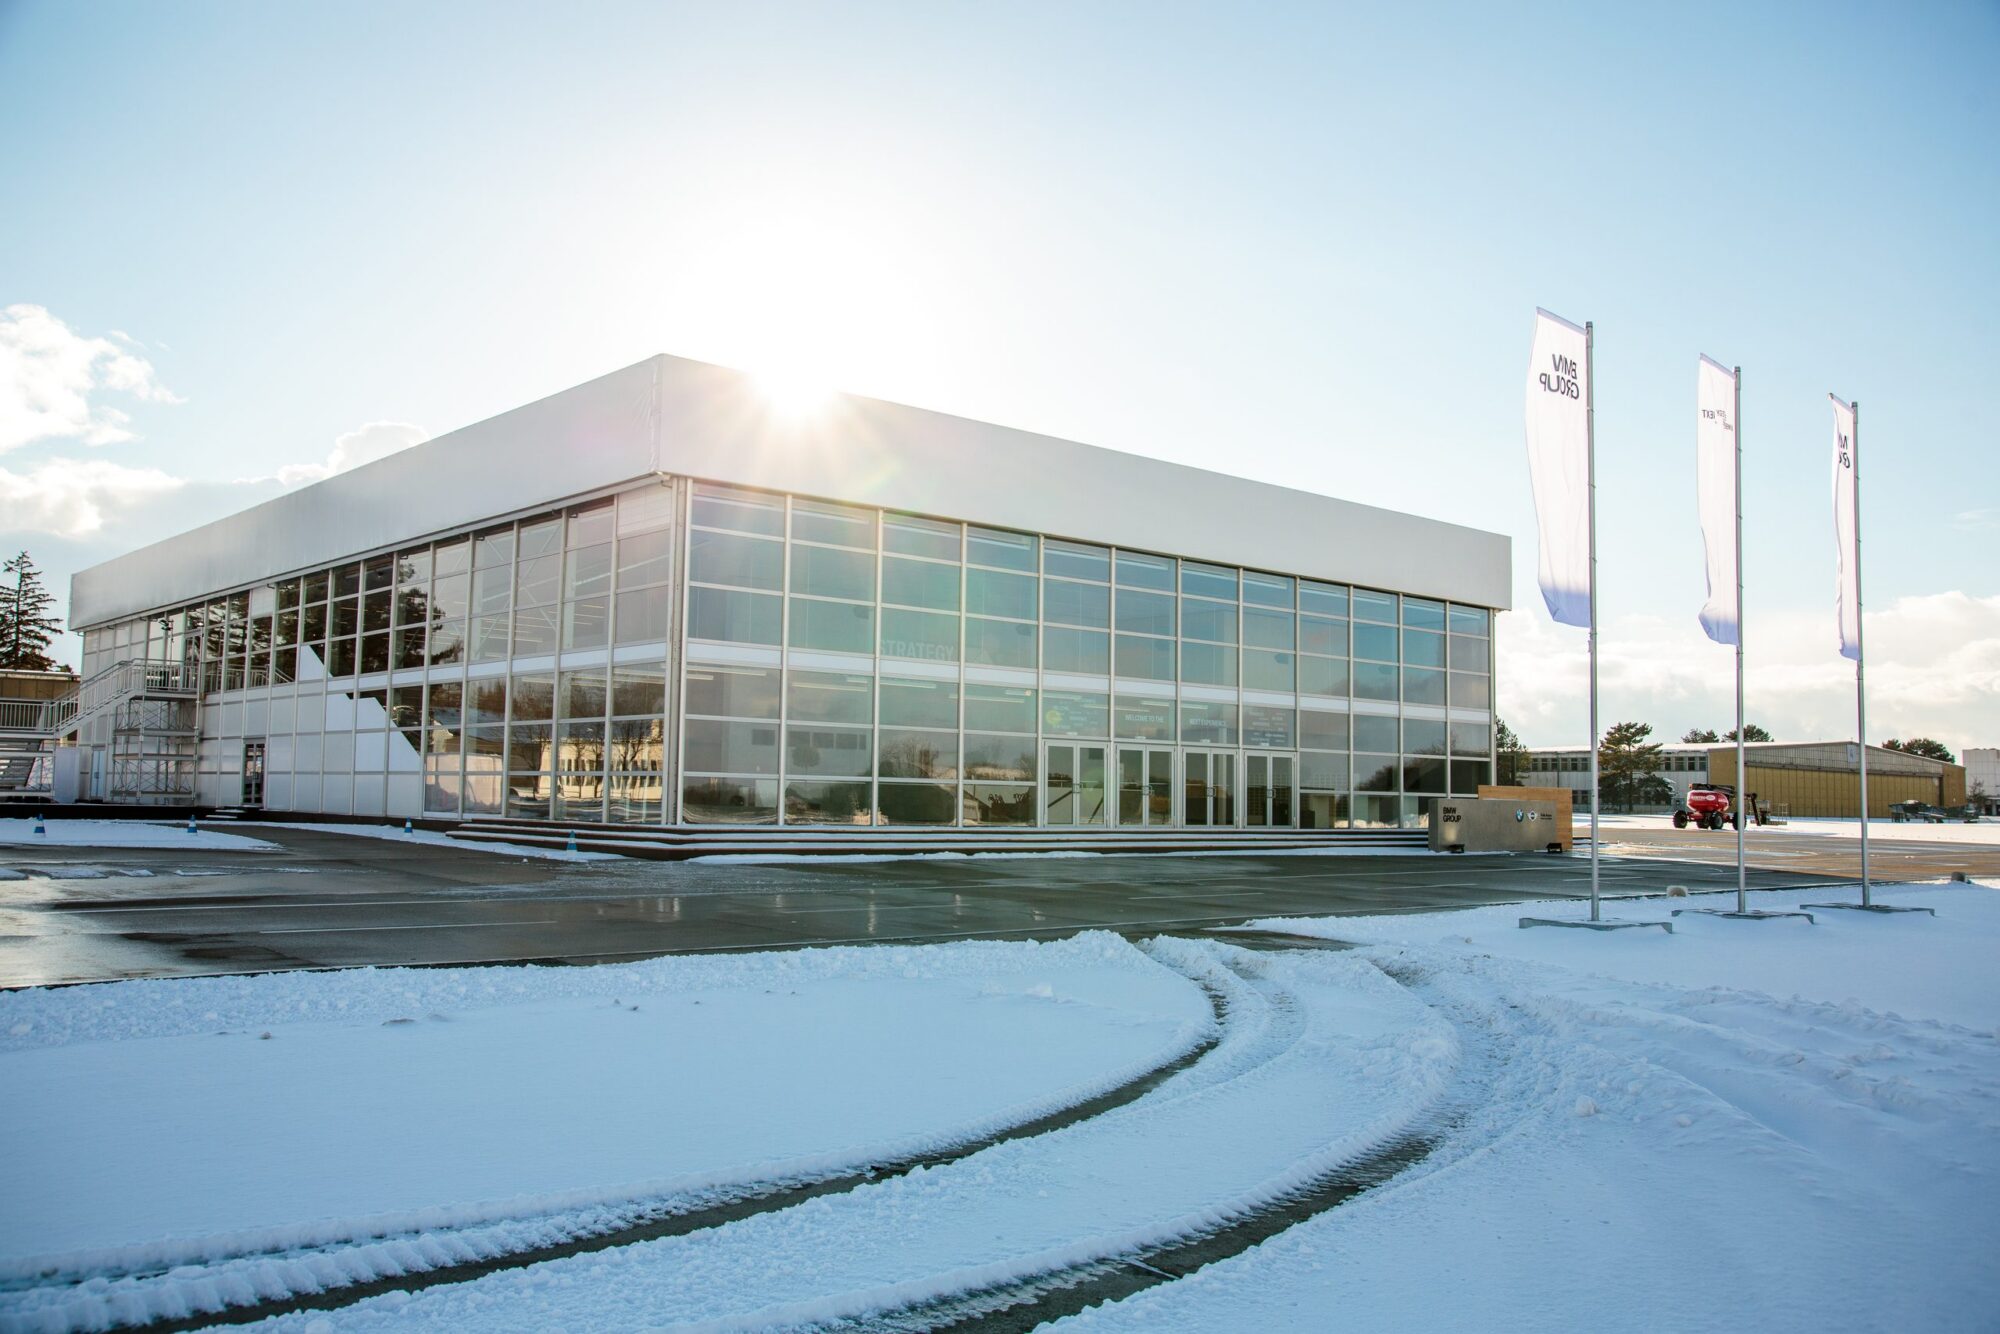
Temporary architecture with premium standards For the BMW Group, a temporary building was created as part of the “Strategie Number One” initiative, bringing together modern work and event areas on around 3,000 square meters of usable floor space. The two-story structure, built in timber with aluminum and glass elements, was designed for use over several months and combined functionality with a high-quality architectural appearance.
Particular attention was paid to usability during the winter months. To this end, all areas were equipped with high-performance heating, ventilation, and air-conditioning systems. In addition to the building envelope, the project comprised the complete interior fit-out, including all sanitary facilities and technical installations.
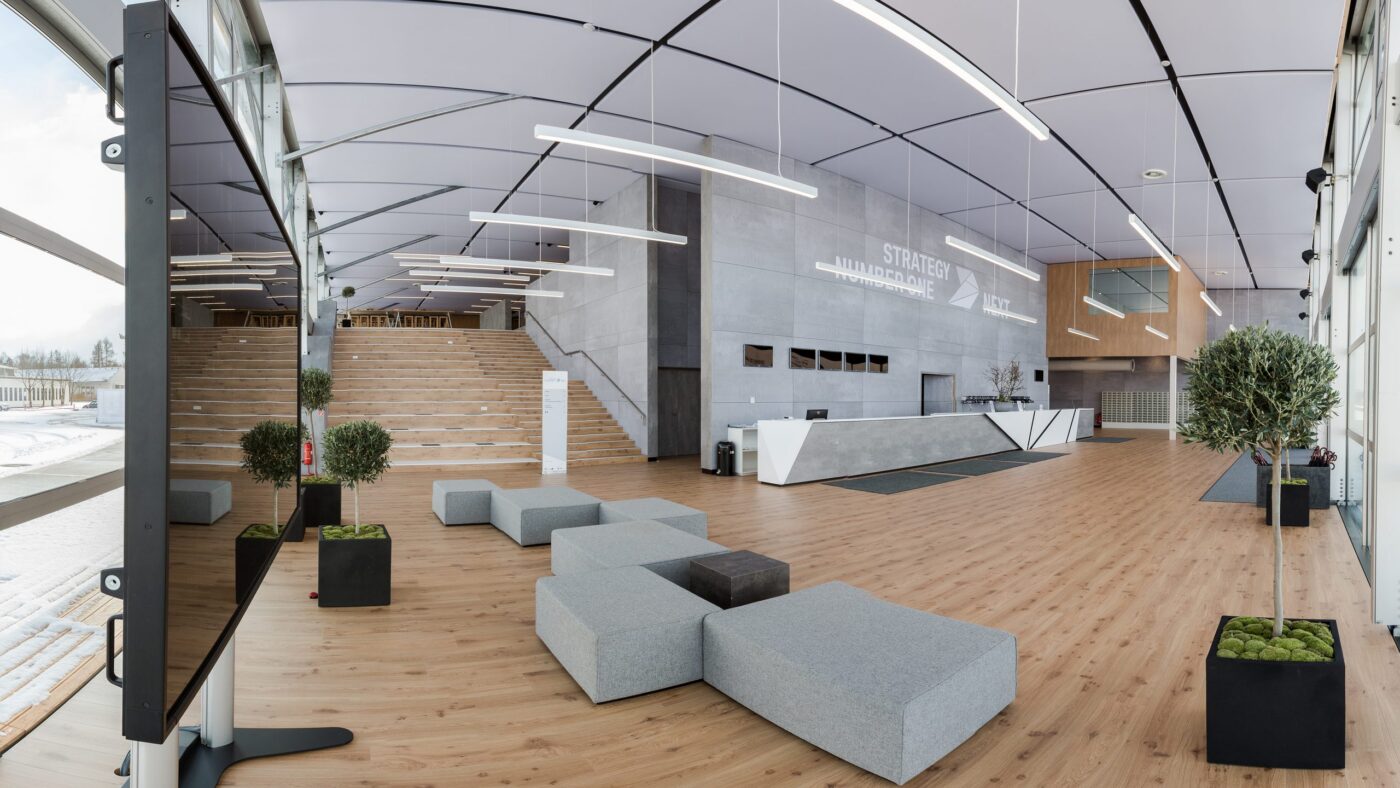
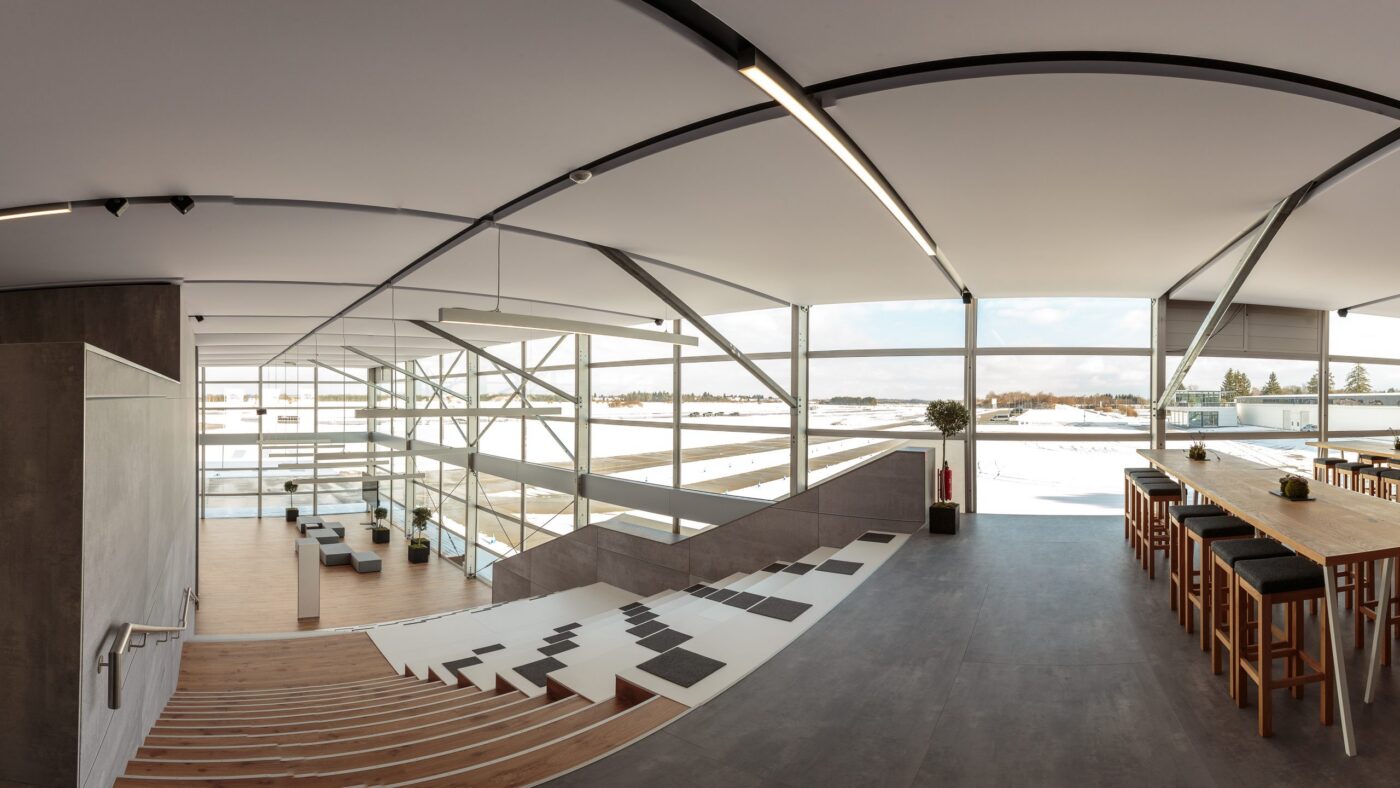
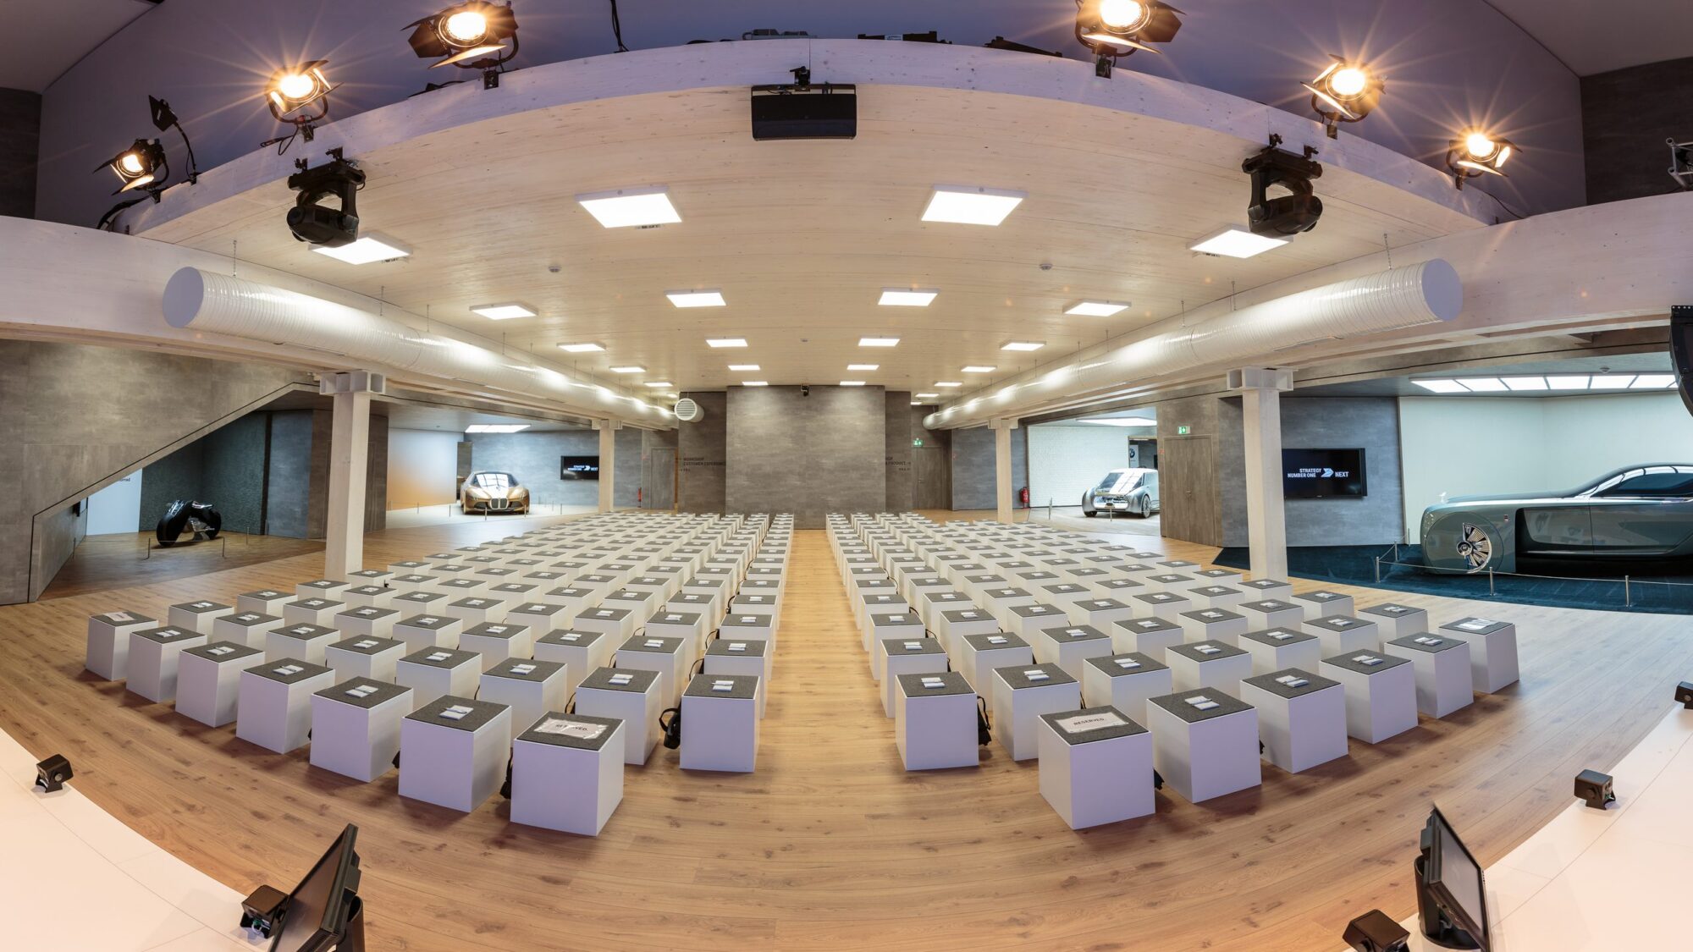
Light materials, clean lines, and oak-look fixtures shaped the atmosphere inside. The combination of natural surfaces and a modern design language created a high-quality environment for communication, collaboration, and presentation.
From construction to interior fit-out, a temporary building was completed within just three months that met the requirements for comfort, functionality, and prestigious architecture in equal measure.
Photos
Zeeh Design
Concept & Design
Metzler+Vater
Realized by
More references
More from the category Event
Contact
Tell us about your project
An exhibit, a brand space, or just an idea: write us a few lines. We will get back to you and connect you with the company that fits best.
- Phone
- 089 377 990412
- projects@brace-group.com
"(Required)" indicates required fields