

- Client
- Sartorius
- Project type
- Exhibit
- Size
- 128 m²
- Industry
- Industrial and Mechanical Engineering
- Location
- Munich
- Realized by
- MMD
The project
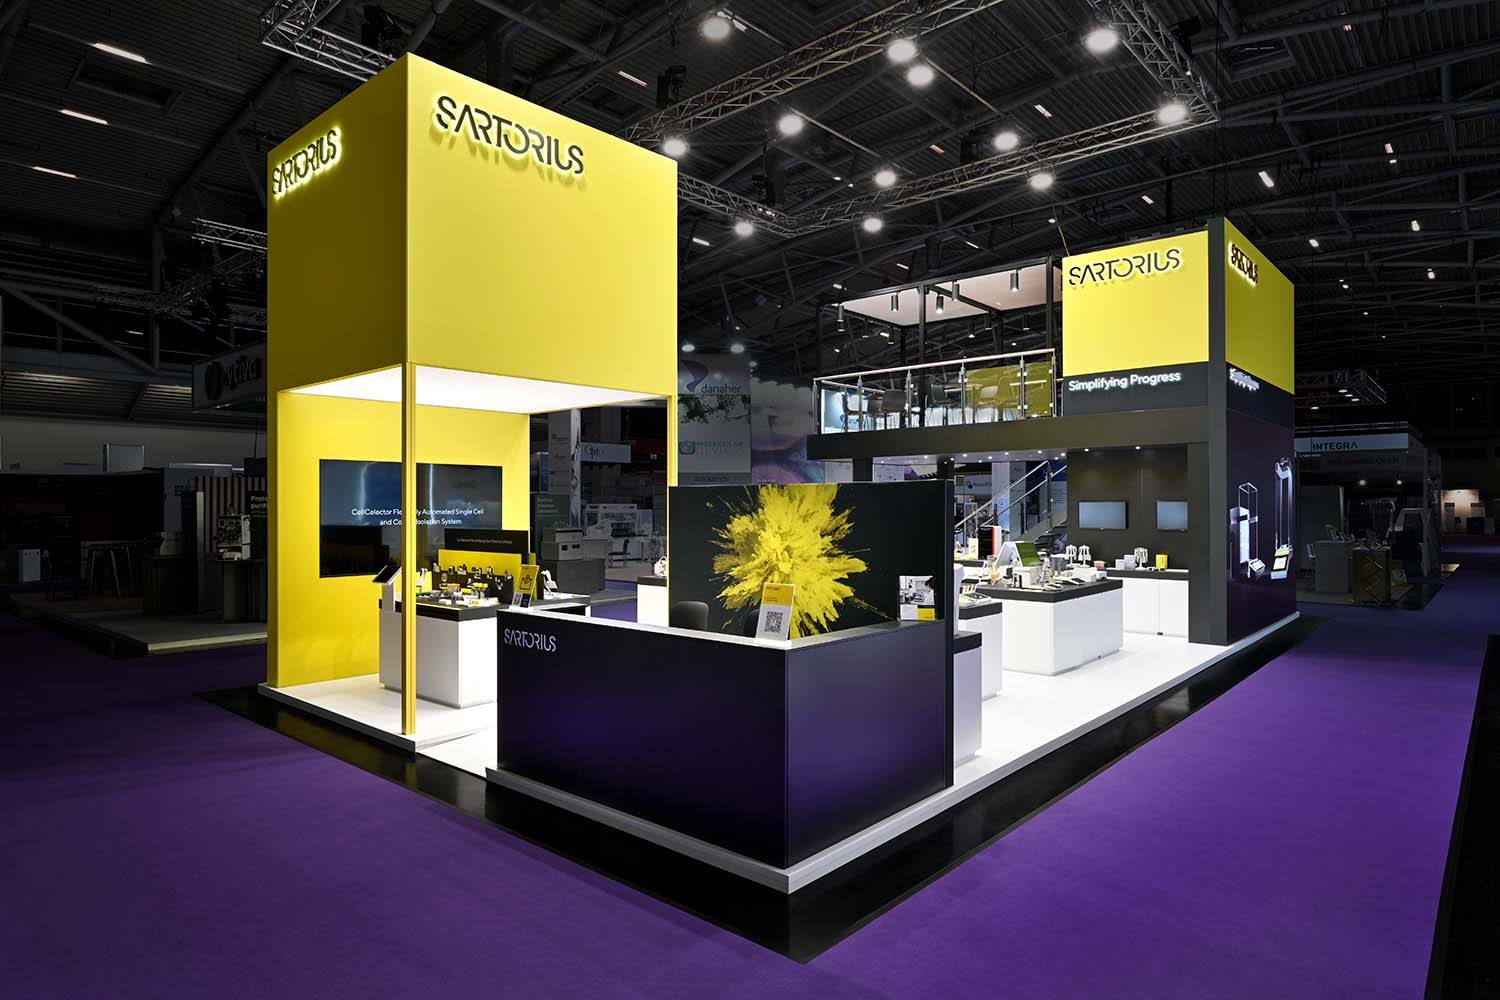
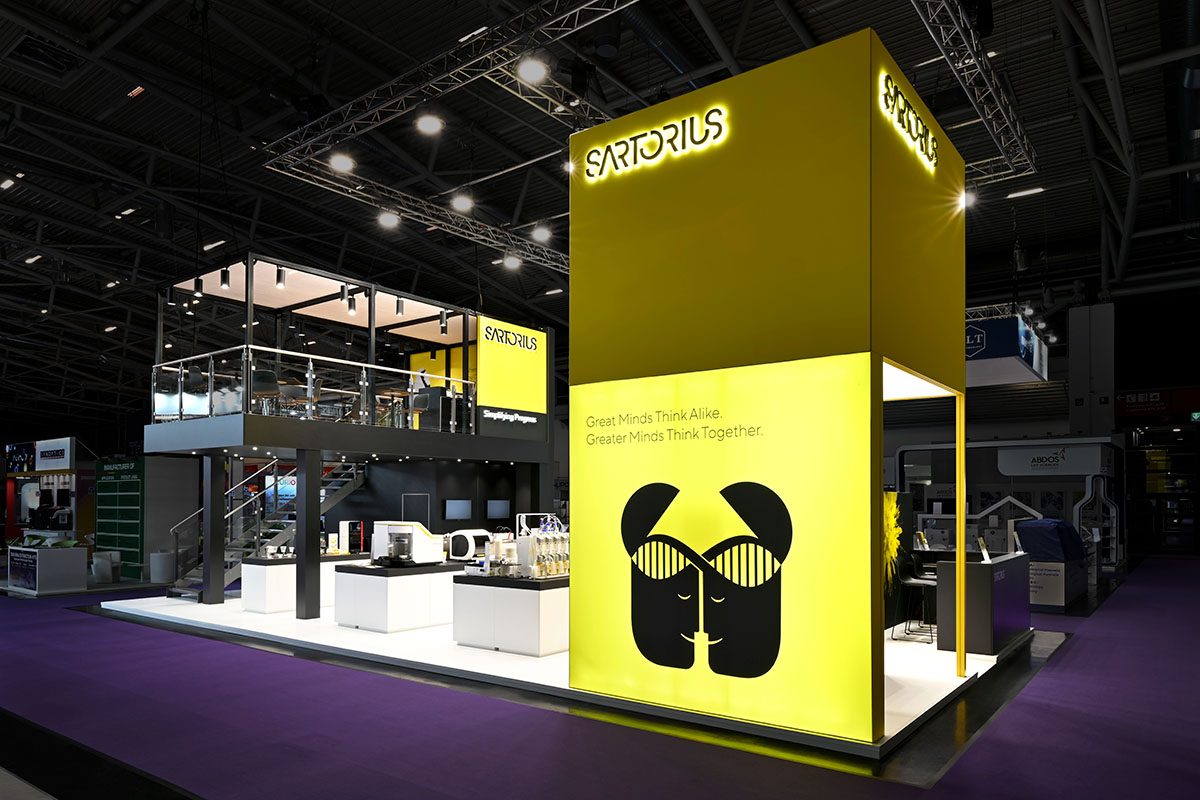
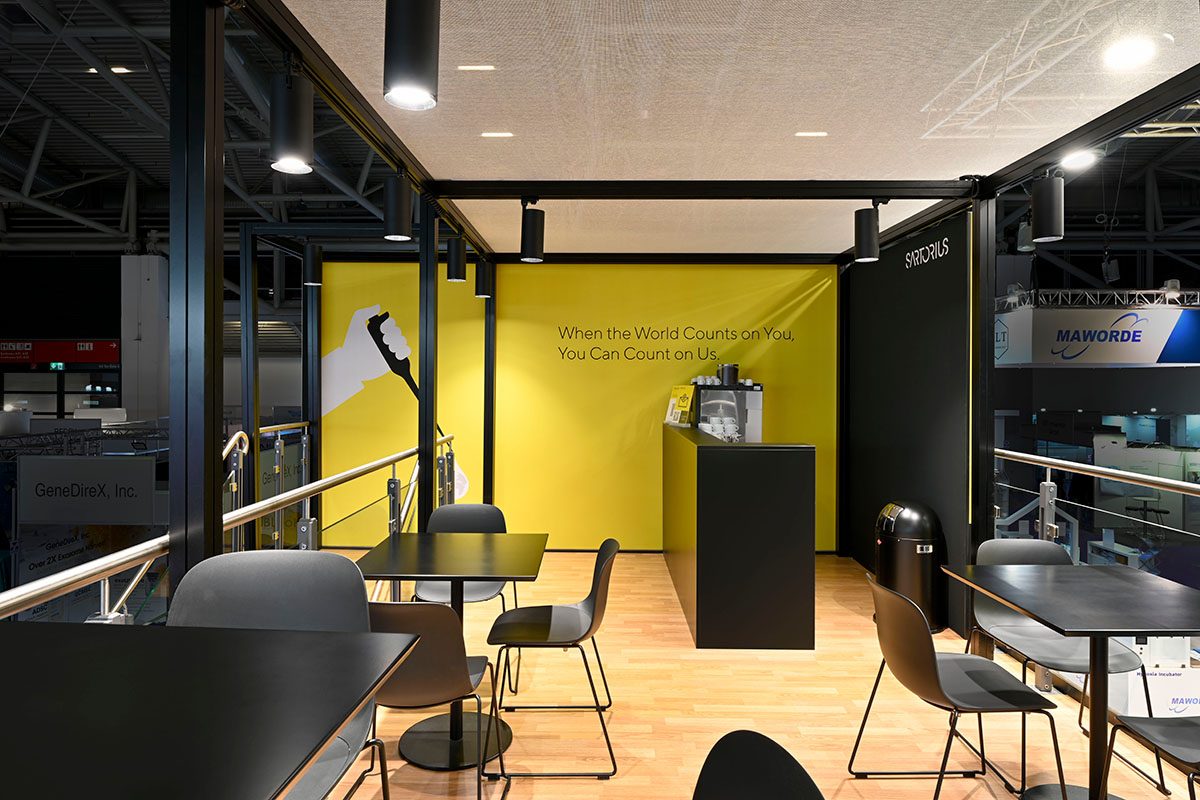
For Analytica in Munich, the task was to transfer a newly developed exhibit design – conceived for a larger floor space – to a significantly more compact format. The goal was to preserve product diversity, recognizability, and architectural clarity without making the exhibit feel overloaded.
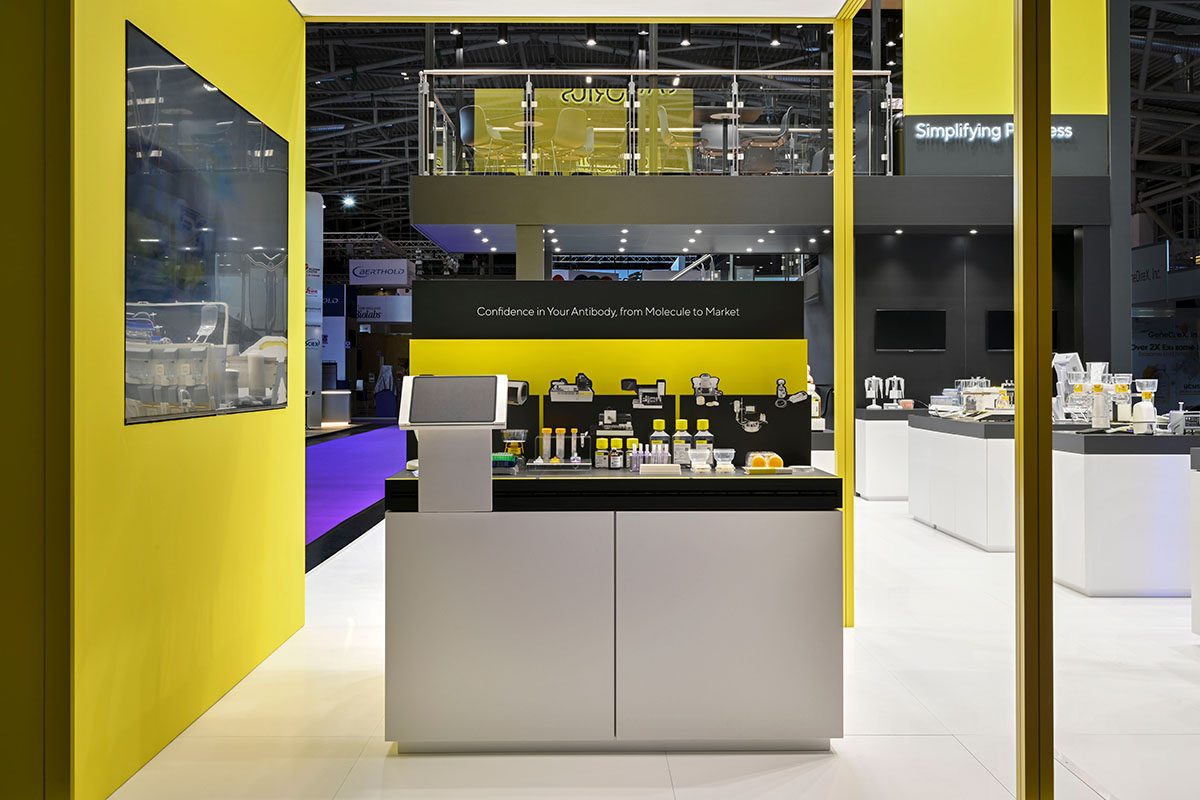
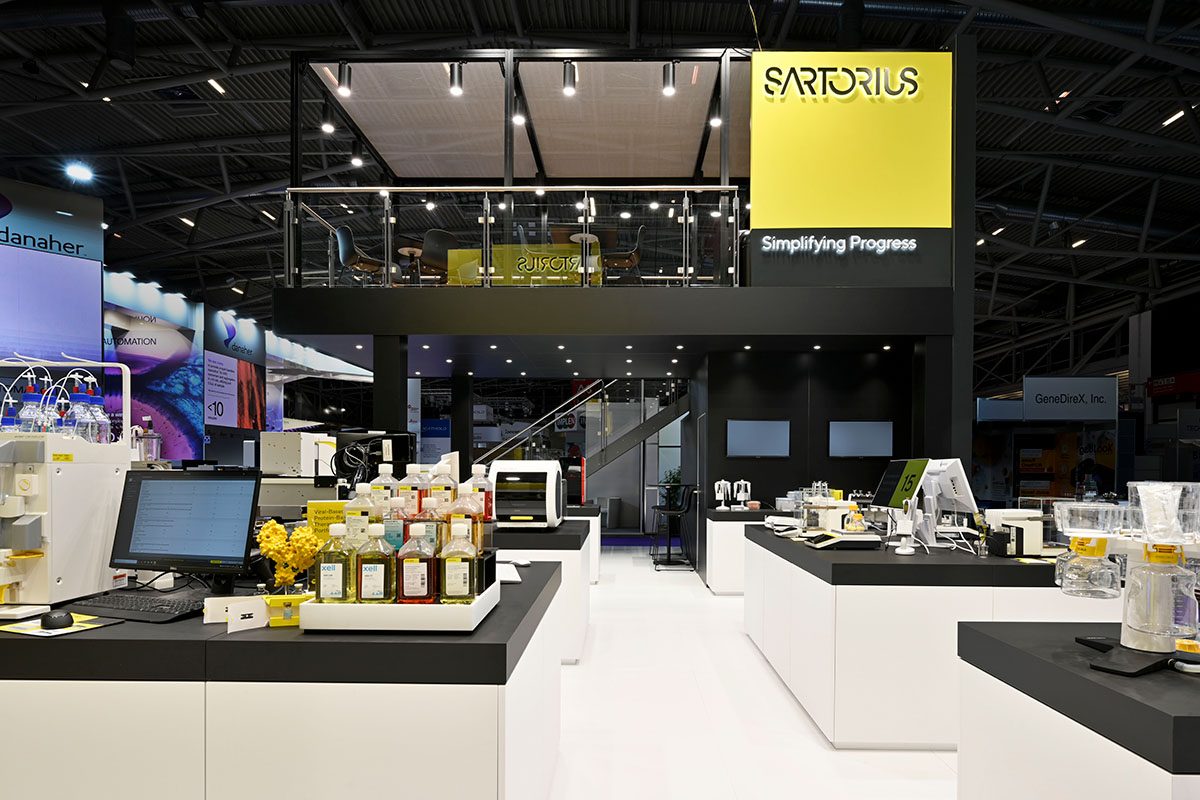
A well-conceived double-deck concept used height as an additional level and created clear zones for presentation and exchange. On the ground floor, the products were showcased on modular presenters with interactive displays – flexible in use and designed for reuse. A striking Highlight Tower and backlit 3D logos increased visibility from afar and gave the brand a clear presence in the space. The upper floor offered room for conversations with a view over the hall. The result was a compact, thoughtfully structured brand space that combines design quality with long-term usability.
Photos
Gunter Bieringer
Realized by
More references
More from the category Exhibit
Contact
Tell us about your project
An exhibit, a brand space, or just an idea: write us a few lines. We will get back to you and connect you with the company that fits best.
- Phone
- 089 377 990412
- projects@brace-group.com
"(Required)" indicates required fields