

- Client
- AHT
- Project type
- Exhibit
- Size
- 890 m²
- Industry
- Construction and Building Services
- Location
- Düsseldorf
- Realized by
- Schendel & Pawlaczyk
The project
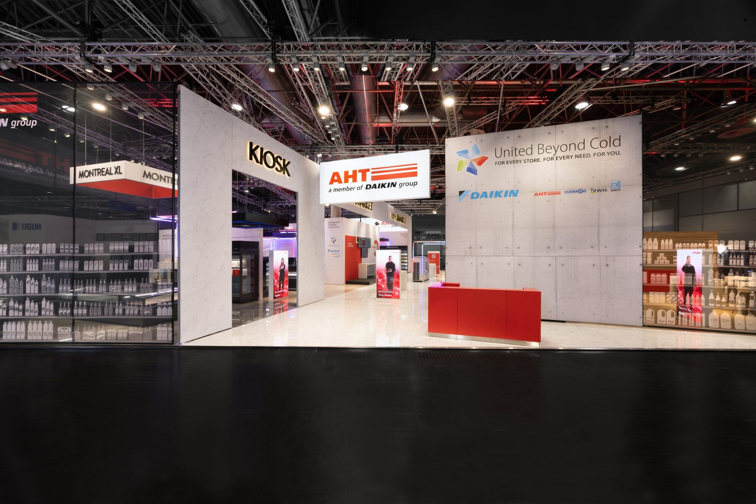
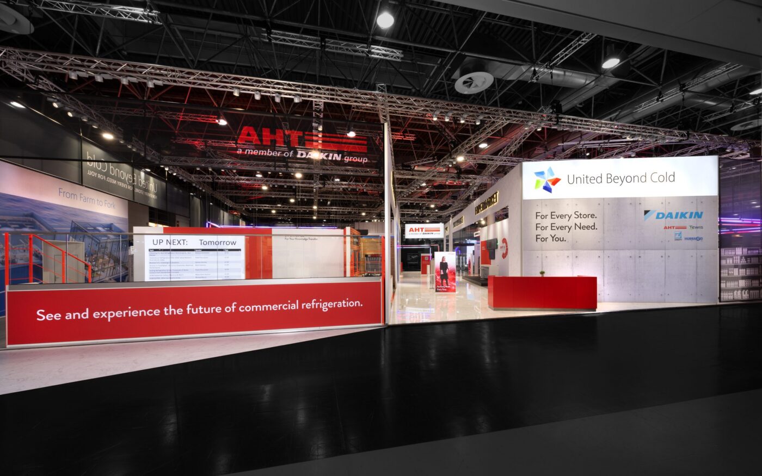
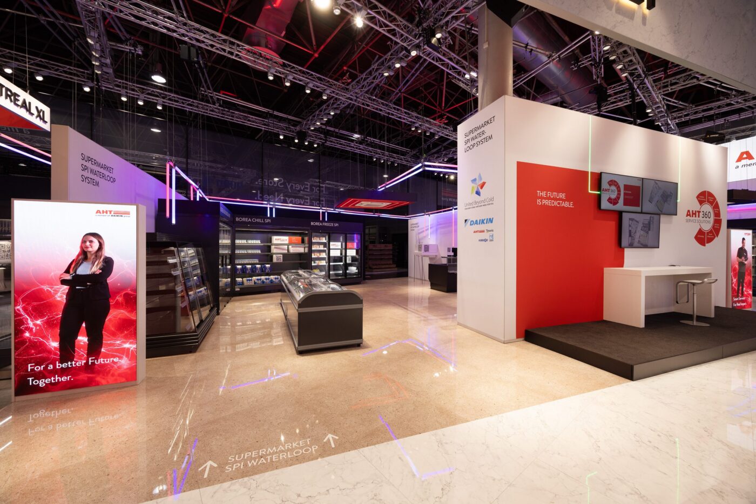
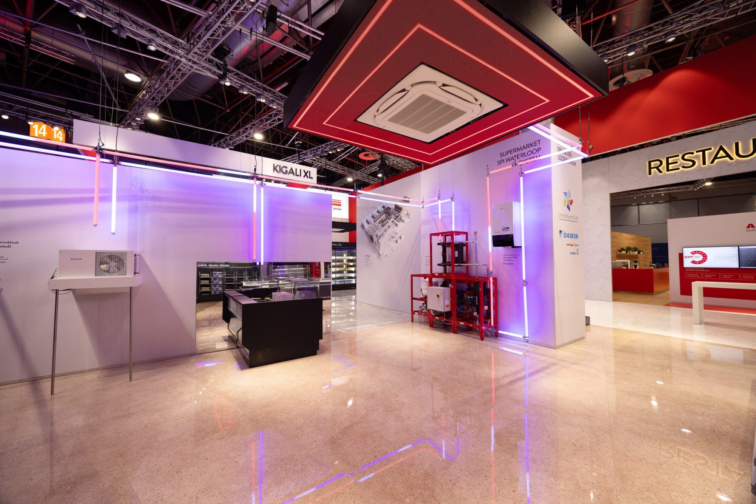
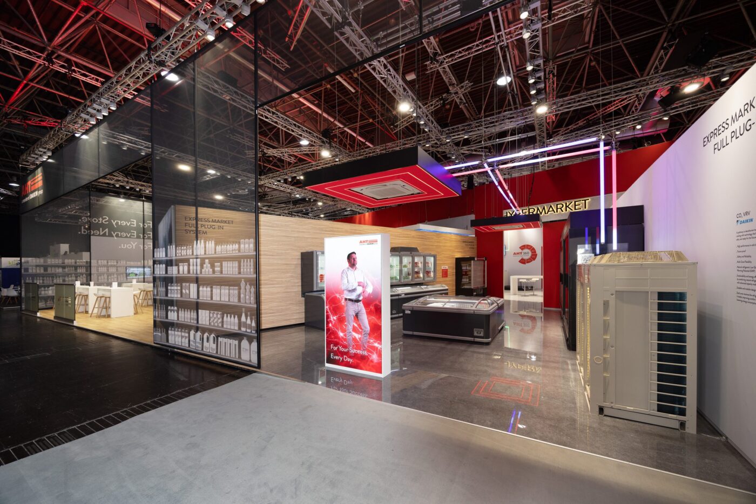
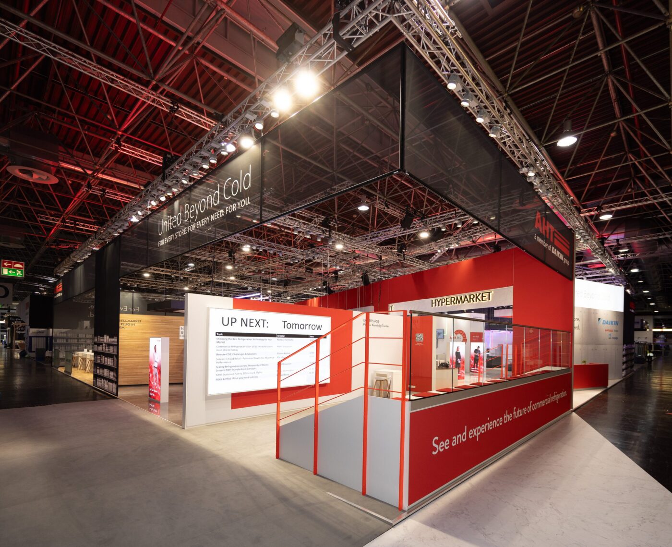
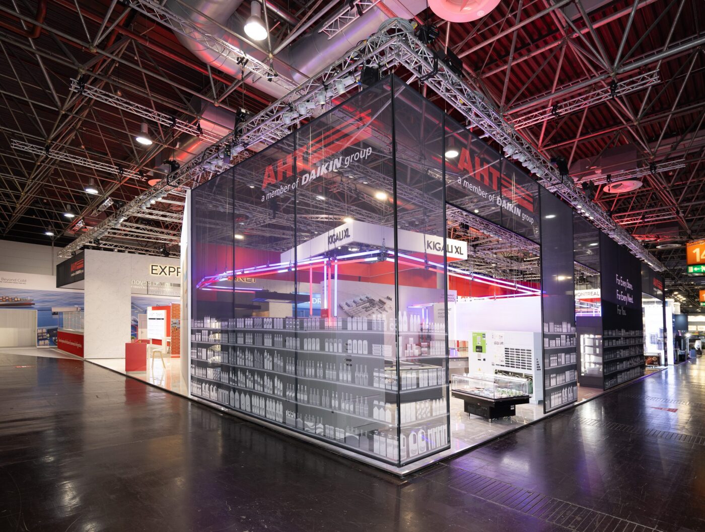
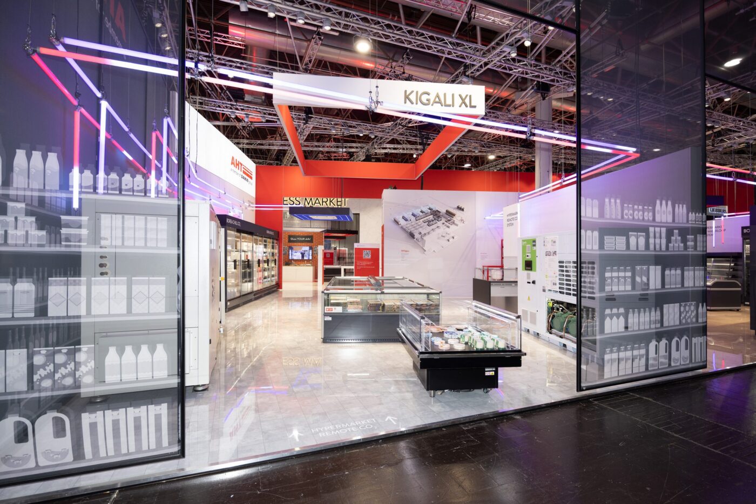
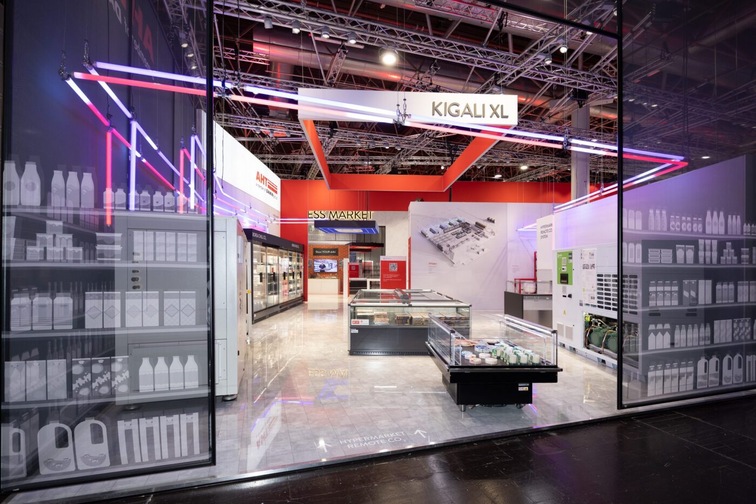
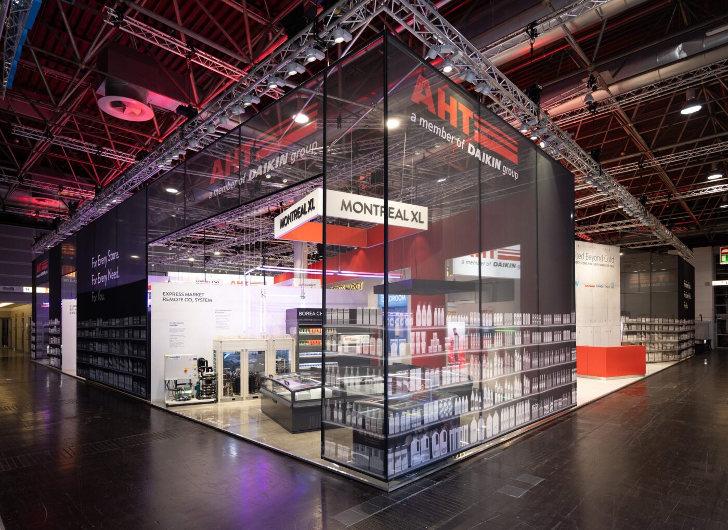
A precise analysis of visitor flows gave rise to an exhibit for AHT whose spatial dramaturgy began even before the edge of the stand. At the junction of two halls, the architecture deliberately opened up to arriving visitors and led them into the brand world along a generous boulevard running diagonally through the stand. This boulevard was more than a circulation axis: it became the scenographic backbone of the entire presence, combining orientation, interaction, knowledge transfer, and consultation and allowing the different application worlds to interlock as a matter of course. Along this path unfolded a true-to-life retail landscape in which complex system solutions became intuitively understandable. Glowing red and blue LED lines made invisible flows of heat and cold visible and transformed the technical infrastructure of the various individual shop solutions into a striking spatial brand image. The result was a stand that did more than welcome visitors: it actively drew them in, guided them, and immersed them in the world of AHT and the DAIKIN Group.

From planning to execution, the collaboration worked outstandingly well. Quick decisions, straightforward communication, and a high level of professionalism set the project apart. The result convinced us across the board.
Photos
Mitzner Fotodesign, Video (Cre8ors studios GmbH)
Realized by
More references
More from the category Exhibit
Contact
Tell us about your project
An exhibit, a brand space, or just an idea: write us a few lines. We will get back to you and connect you with the company that fits best.
- Phone
- 089 377 990412
- projects@brace-group.com
"(Required)" indicates required fields