

- Client
- Proxity
- Project type
- Exhibit
- Size
- 156 m²
- Industry
- Construction and Building Services
- Location
- Munich
- Realized by
- Zeeh Design
The project
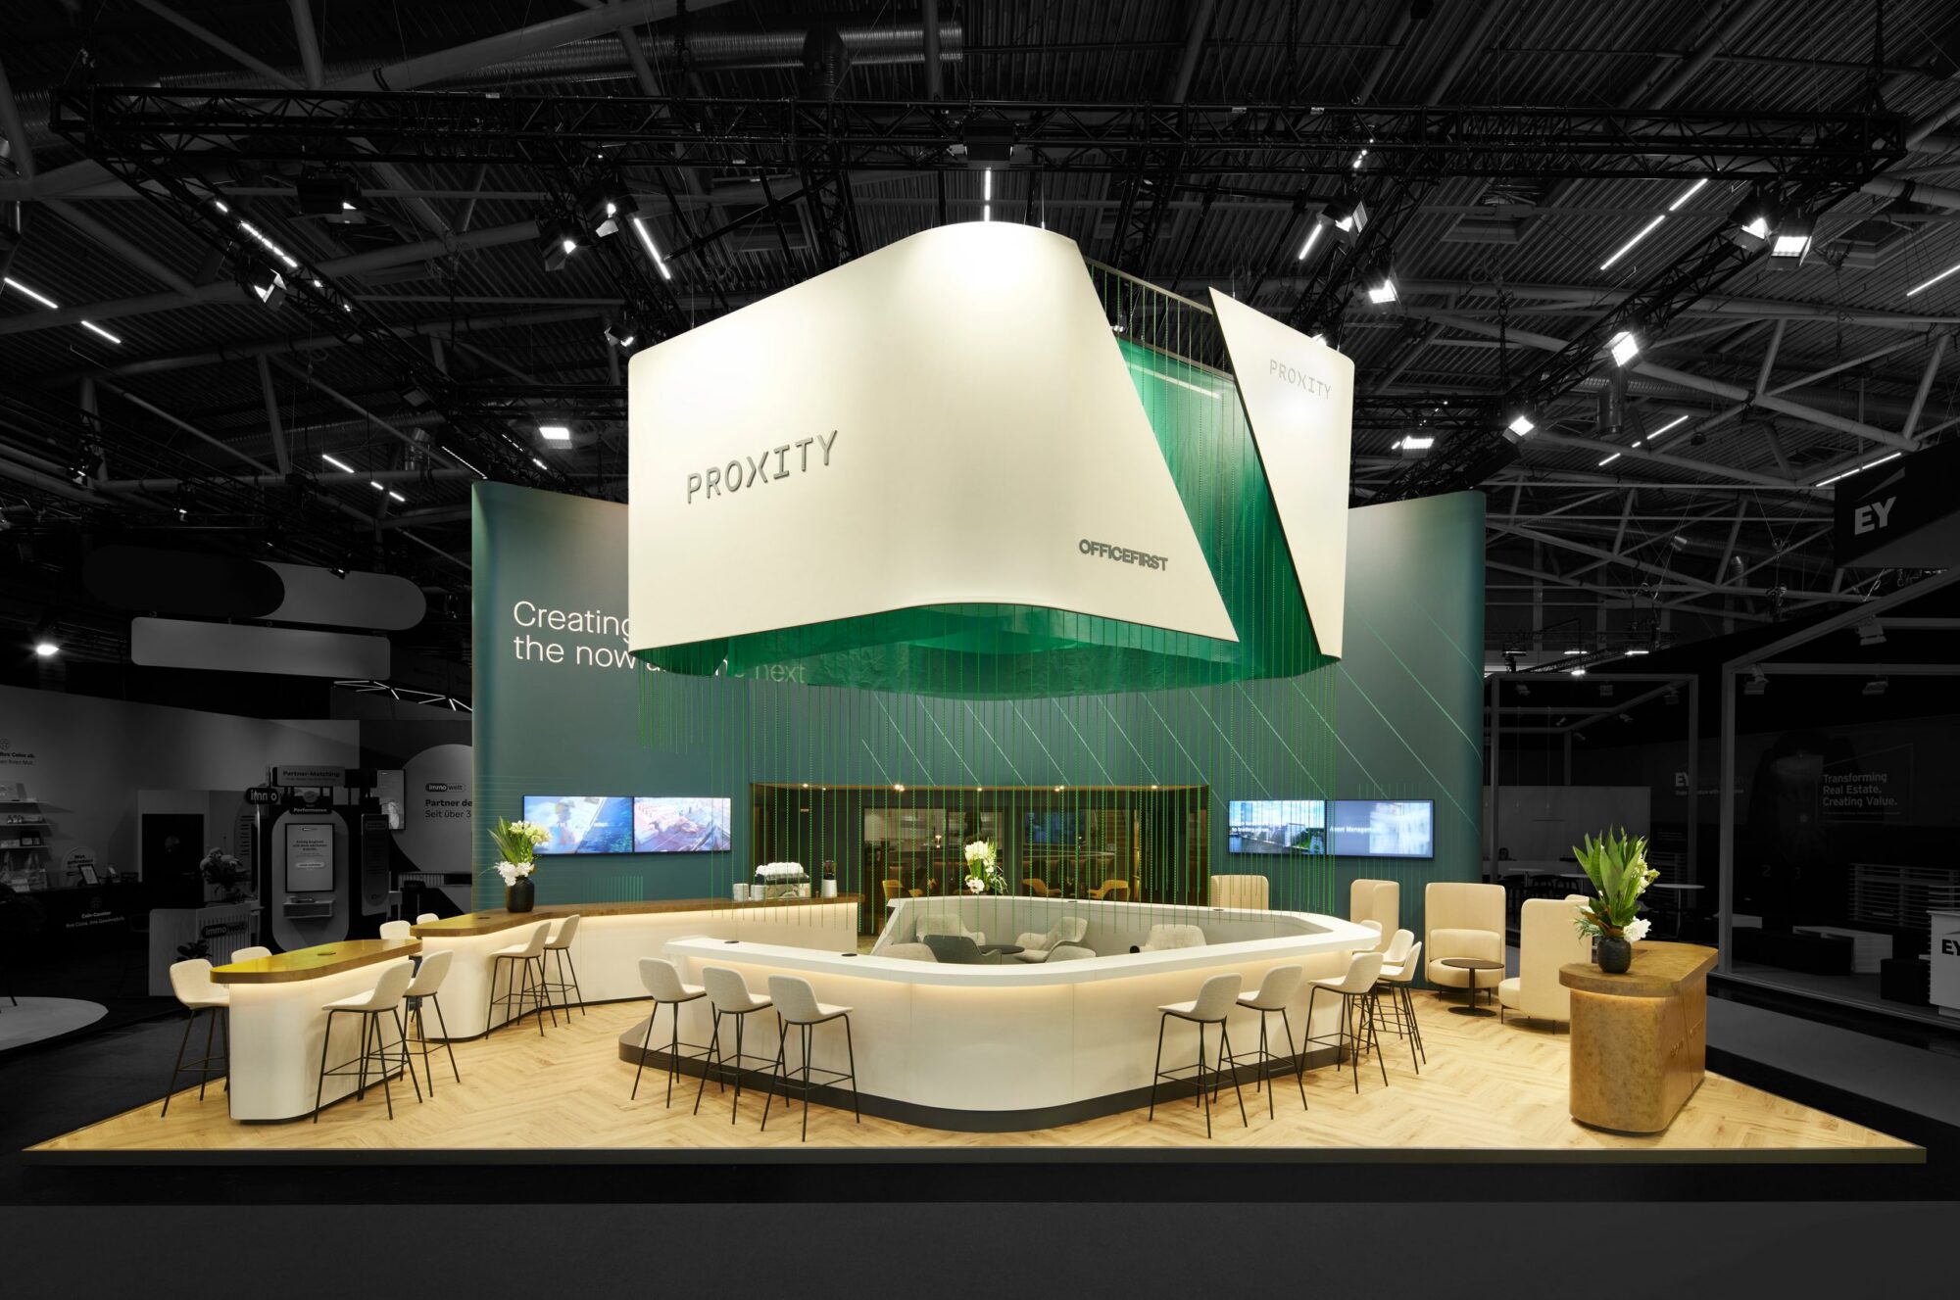
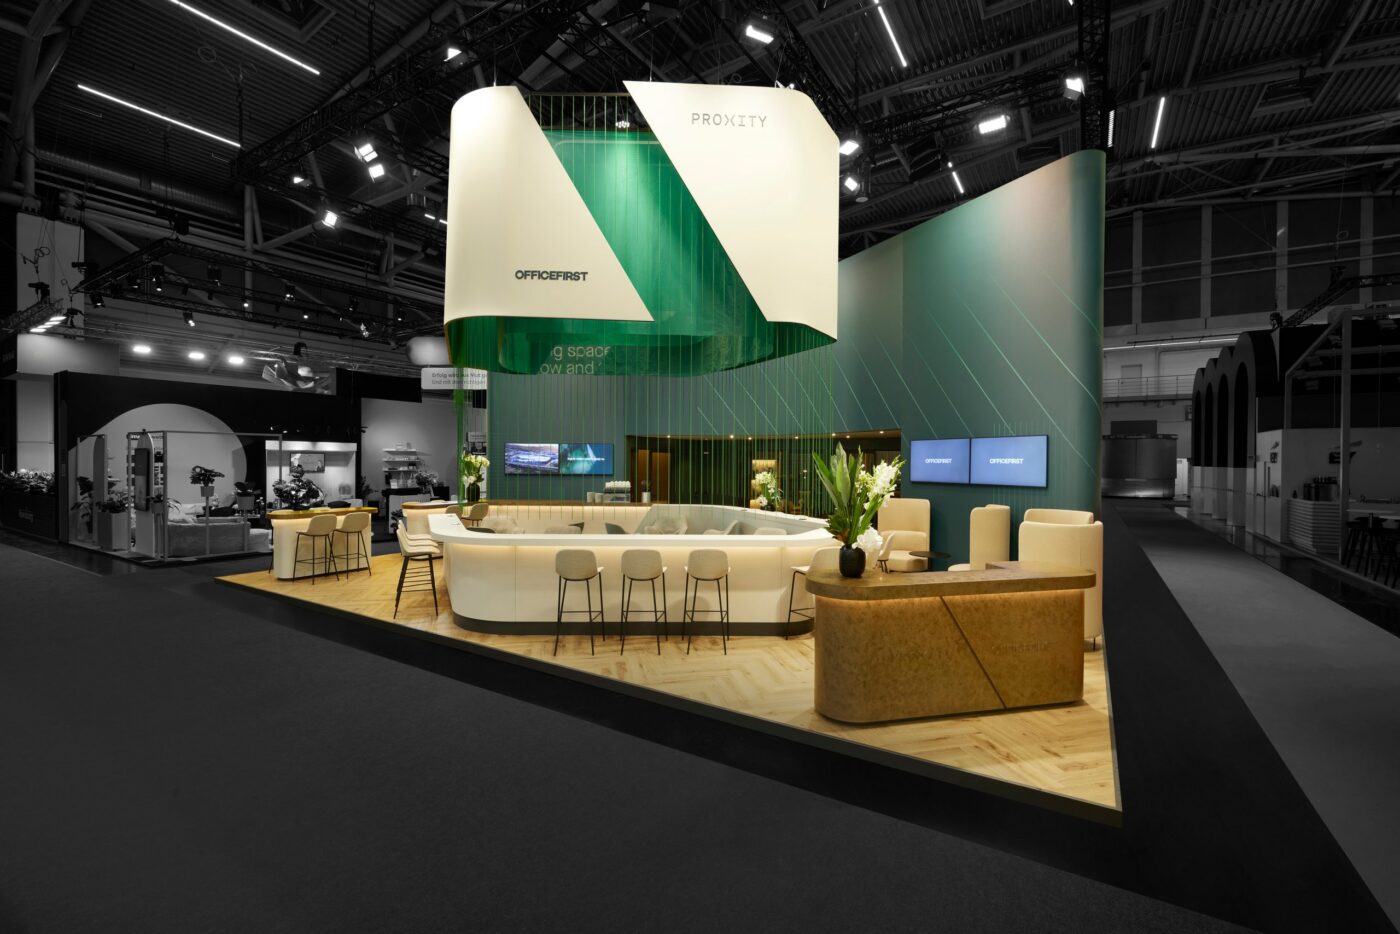
At Expo Real 2026, Proxity and OfficeFirst presented themselves on 156 square meters with an open, clearly structured spatial concept. The reduced design language provides orientation and offers different settings for encounters, exchange, and focused conversations.
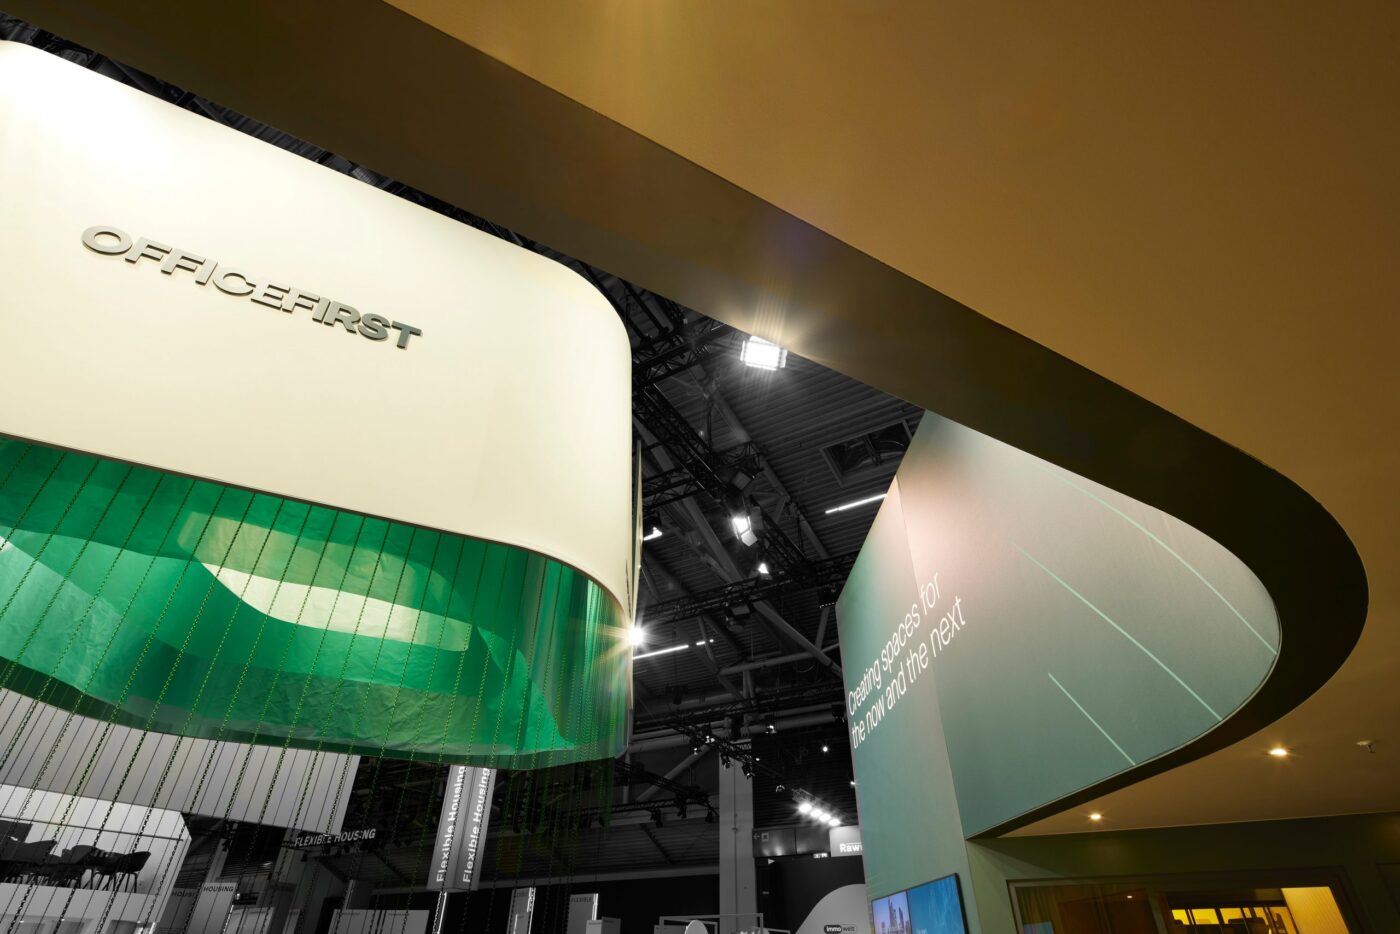
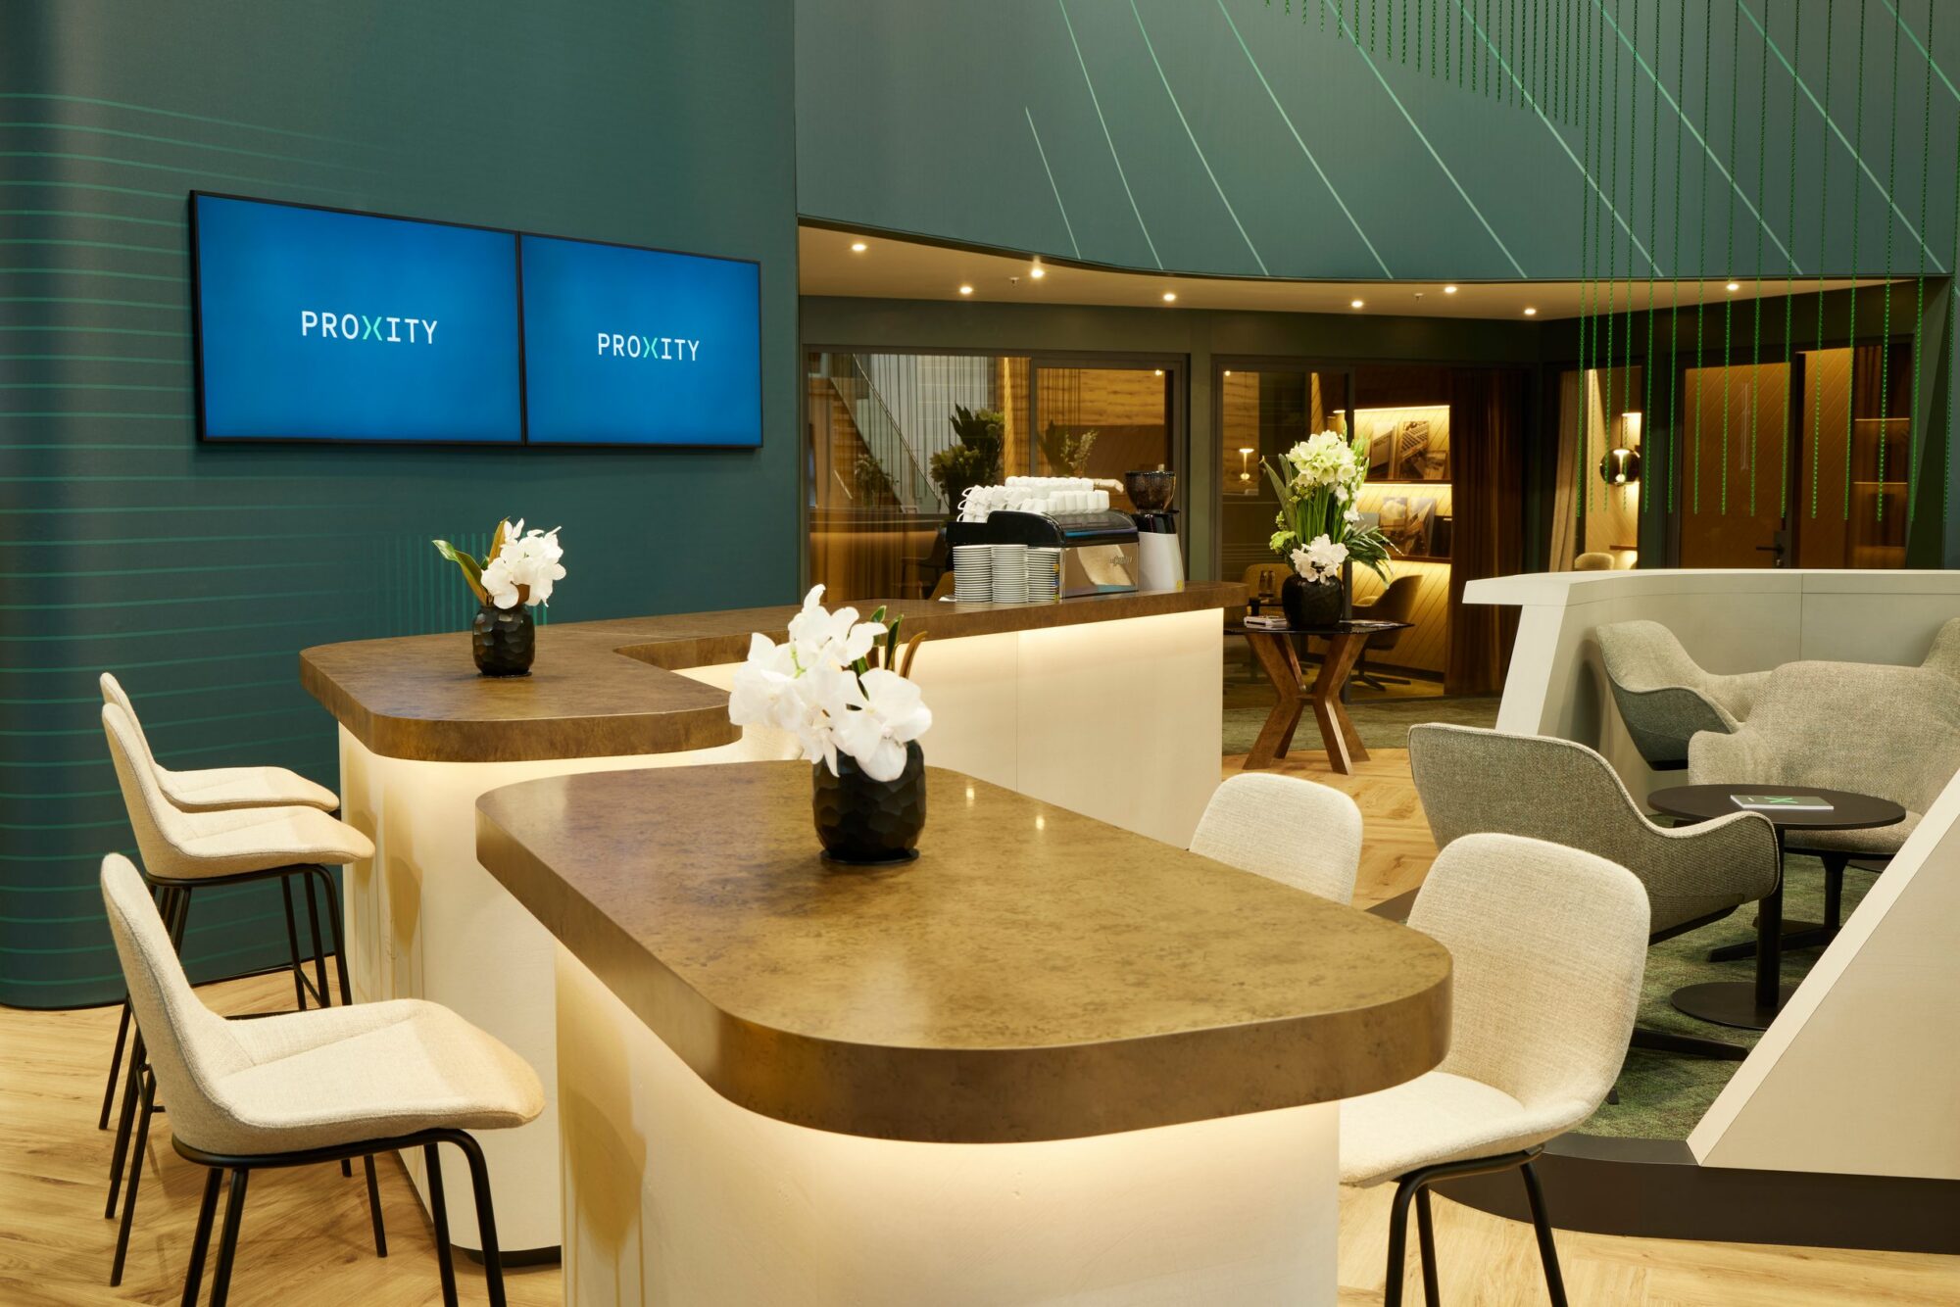
A defining design element is the structure above the lounge. Green metal chains form a delicate framework of vertical and diagonal lines and set a striking architectural accent.
Light and materiality create a warm atmosphere. Indirect lighting beneath the bar and counters subtly highlights the surfaces, while the understated lounge furniture complements the open space.
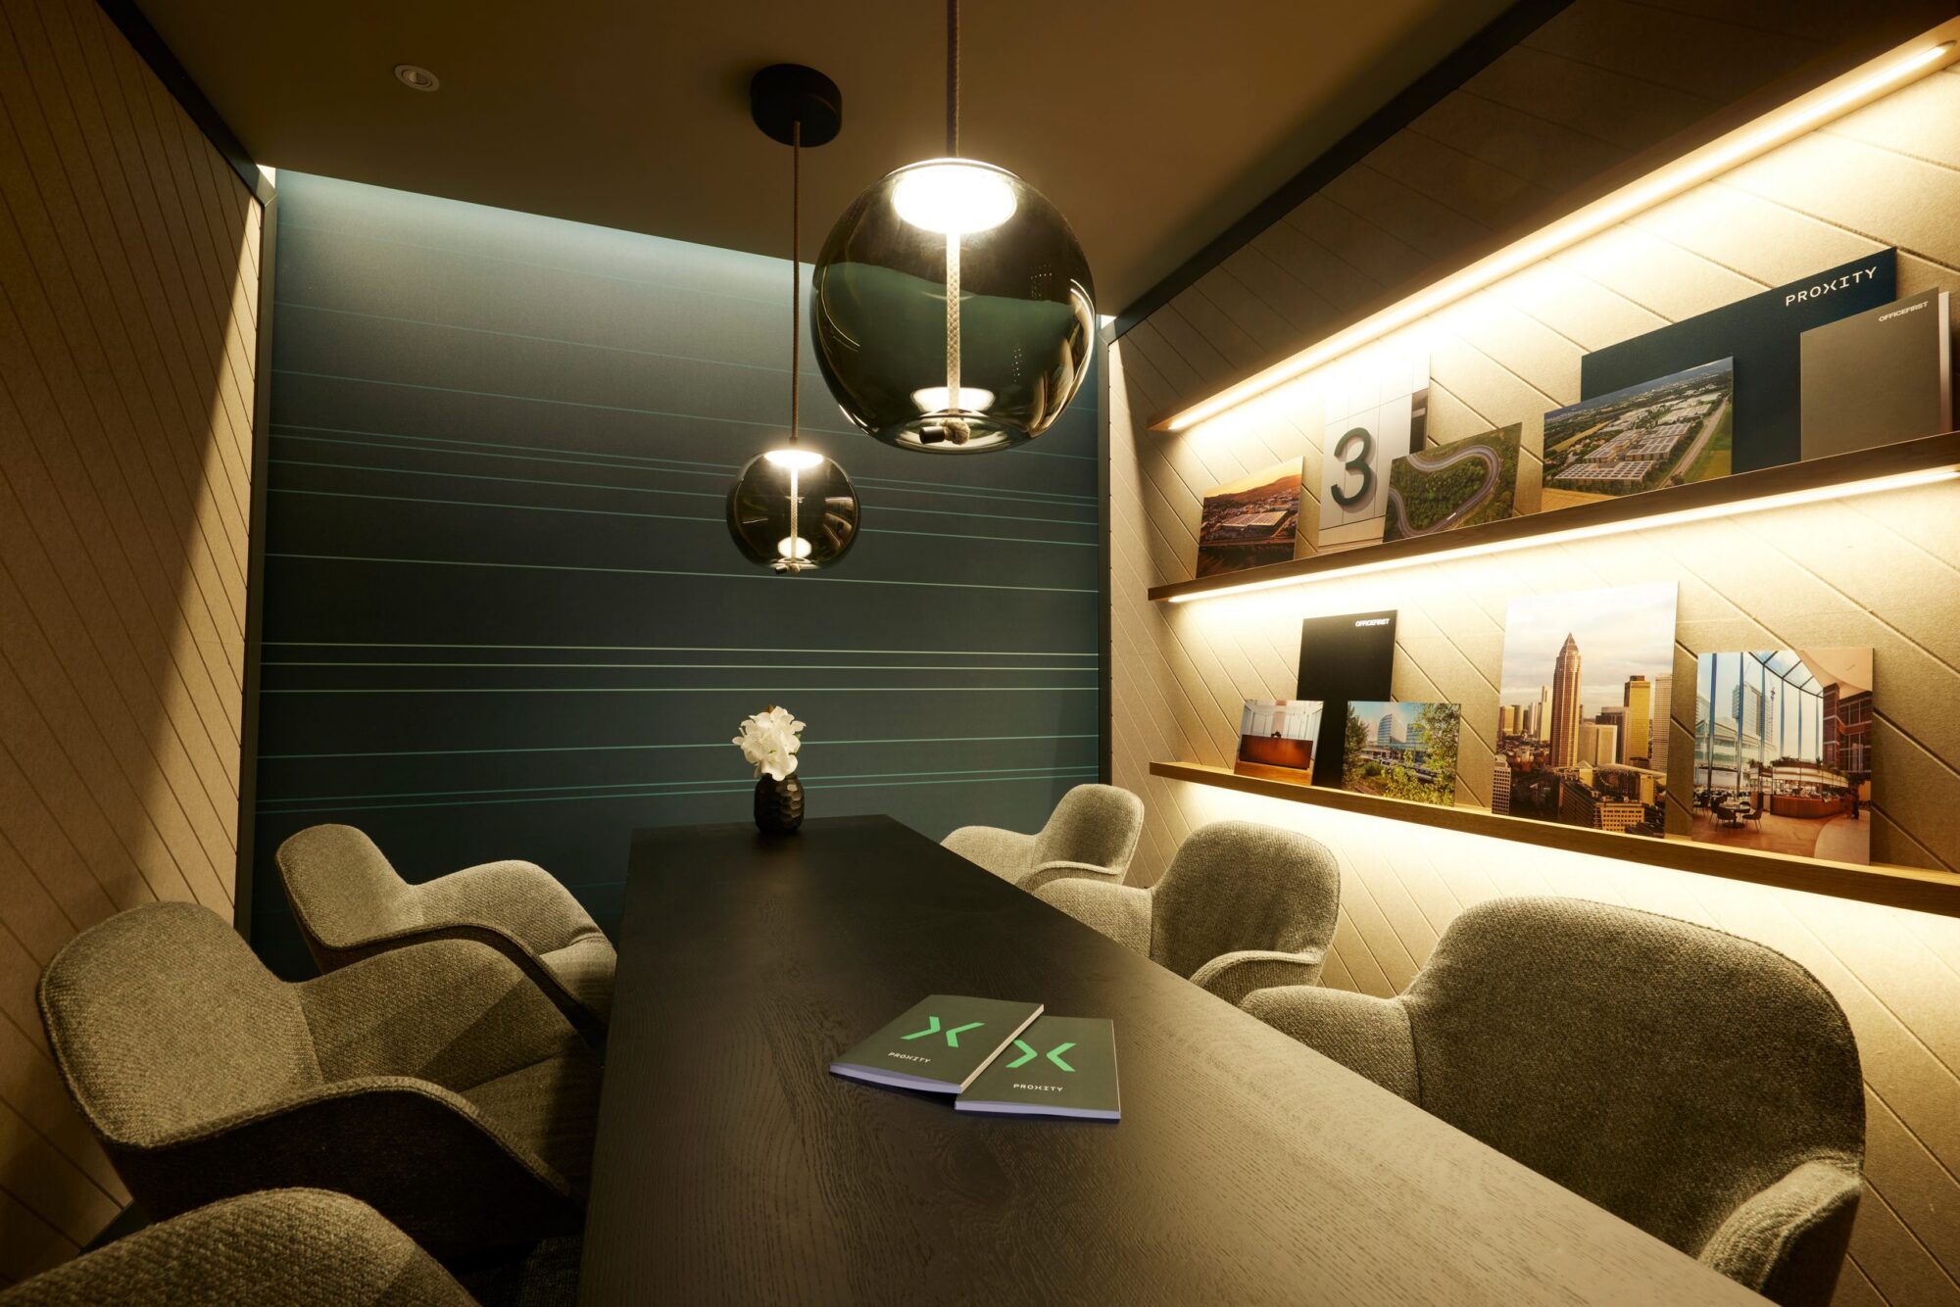
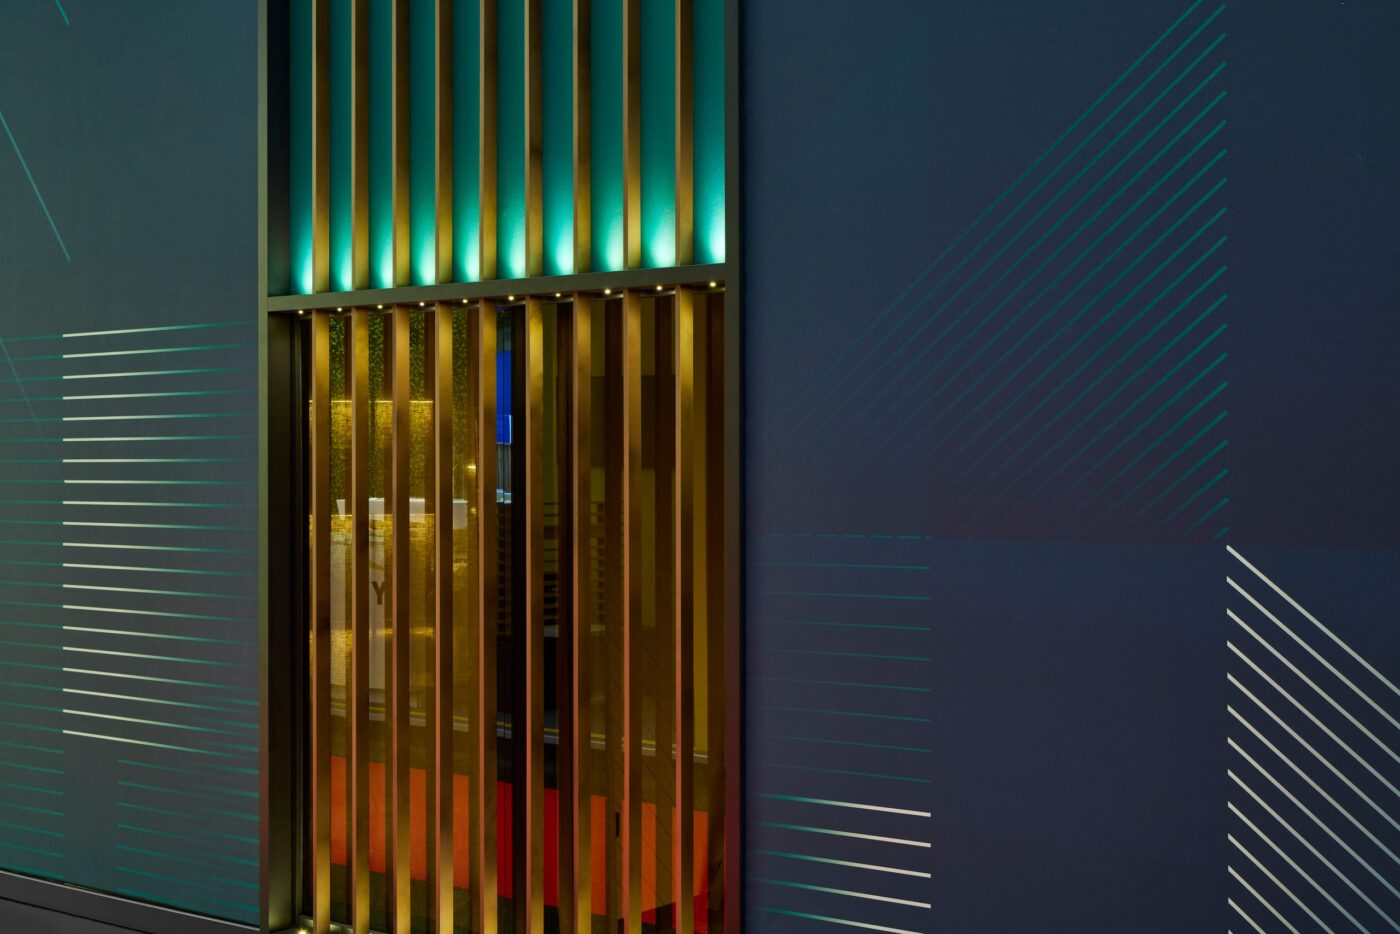
The meeting areas also pick up the clear design. Glass fronts and semi-transparent curtains provide the necessary privacy for conversations without sacrificing the openness of the exhibit.

Photos
Thomas Koller
Concept, Design & Architecture
Saffron & substance id
Realized by
More references
More from the category Exhibit
Contact
Tell us about your project
An exhibit, a brand space, or just an idea: write us a few lines. We will get back to you and connect you with the company that fits best.
- Phone
- 089 377 990412
- projects@brace-group.com
"(Required)" indicates required fields