

- Client
- Kermi und Arbonia
- Project type
- Exhibit
- Size
- 800 m²
- Industry
- Construction and Building Services
- Location
- Frankfurt
- Realized by
- Zeeh Design
The project
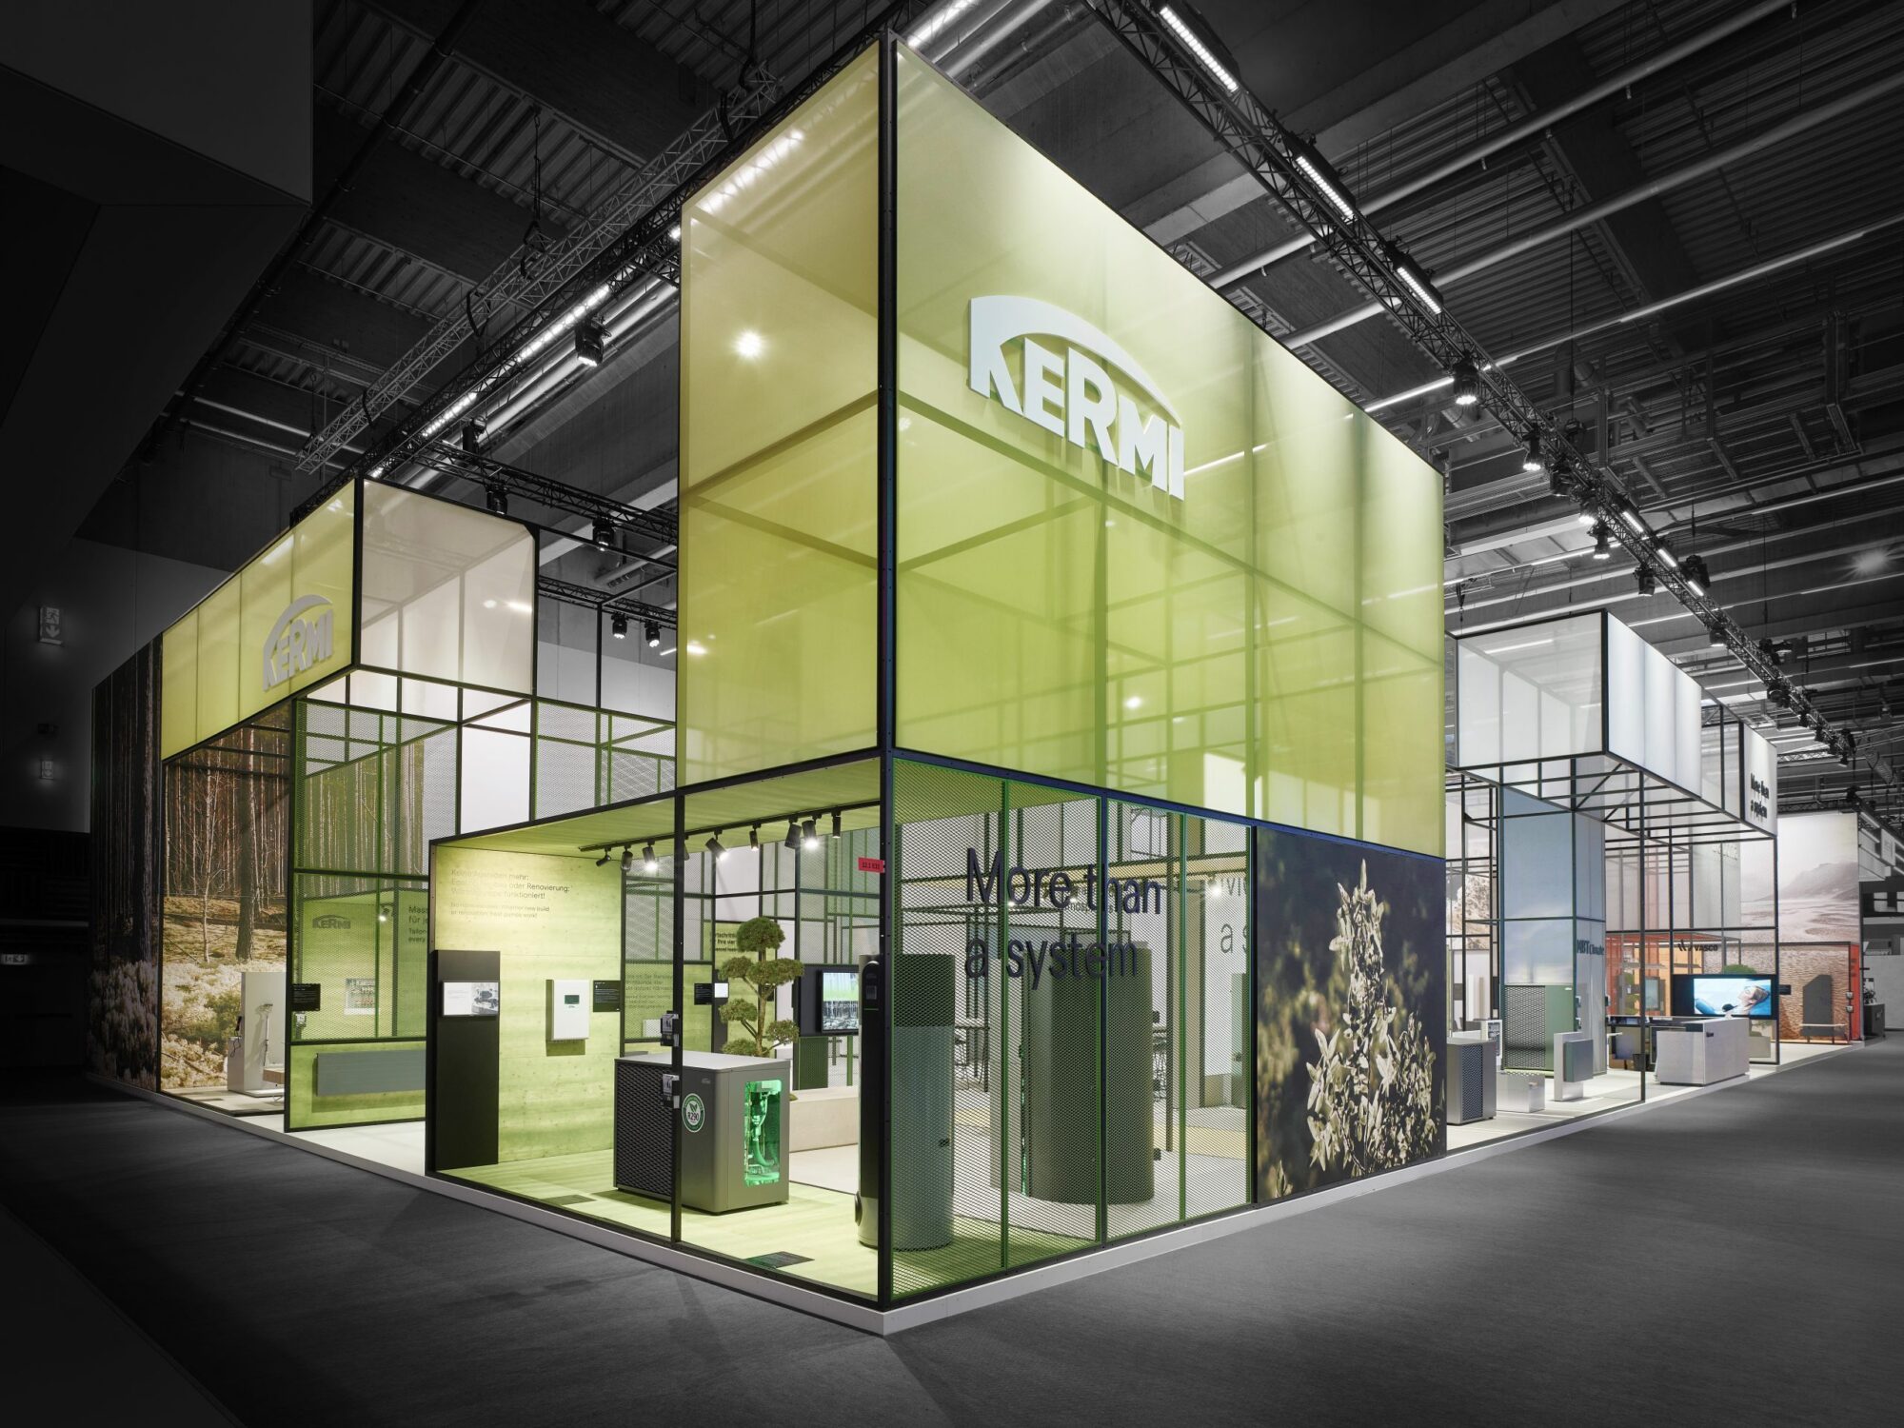
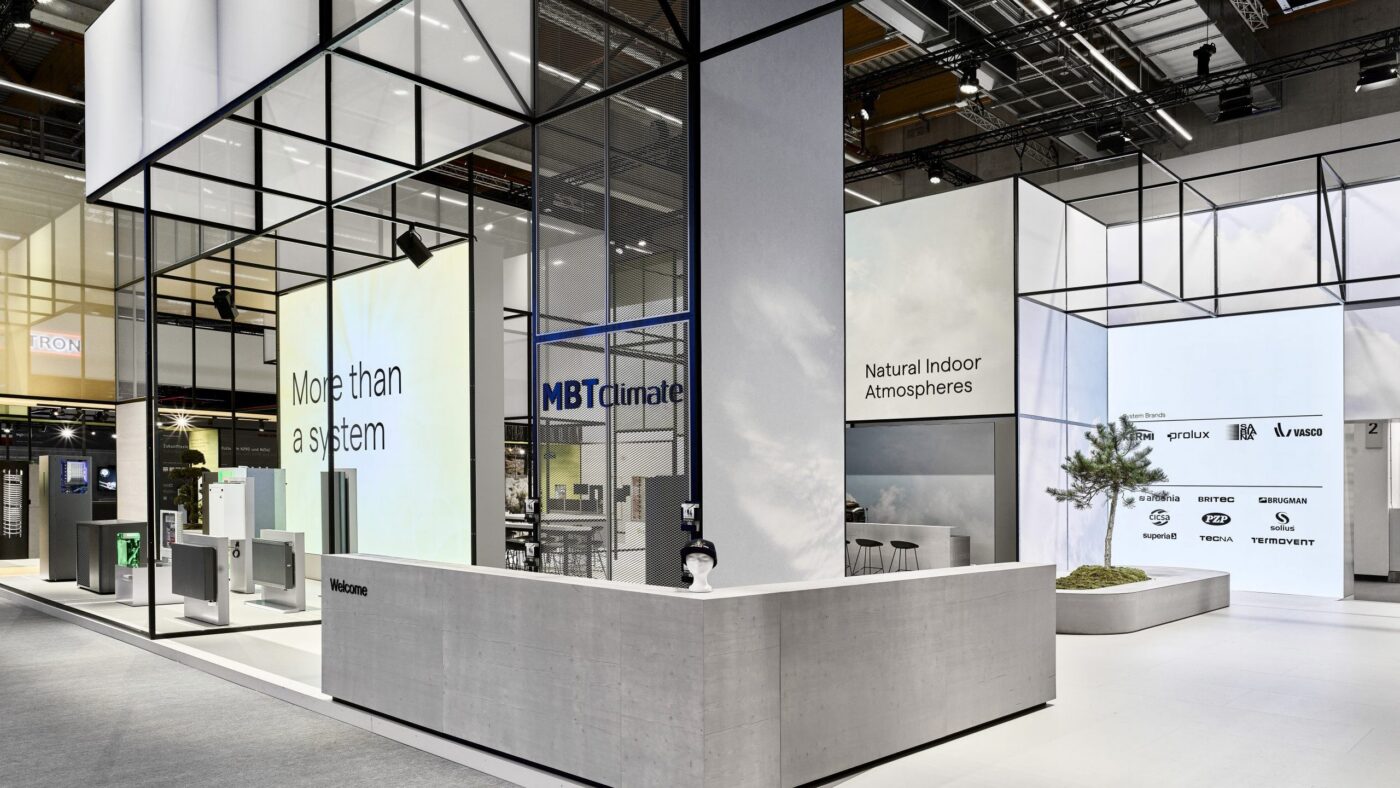
A modular system for cross-brand presences At ISH 2025, Zeeh Design realized the joint exhibit of Kermi and Arbonia. The result was a modular architecture that made the system expertise of the brand family visible while being designed for long-term reuse.
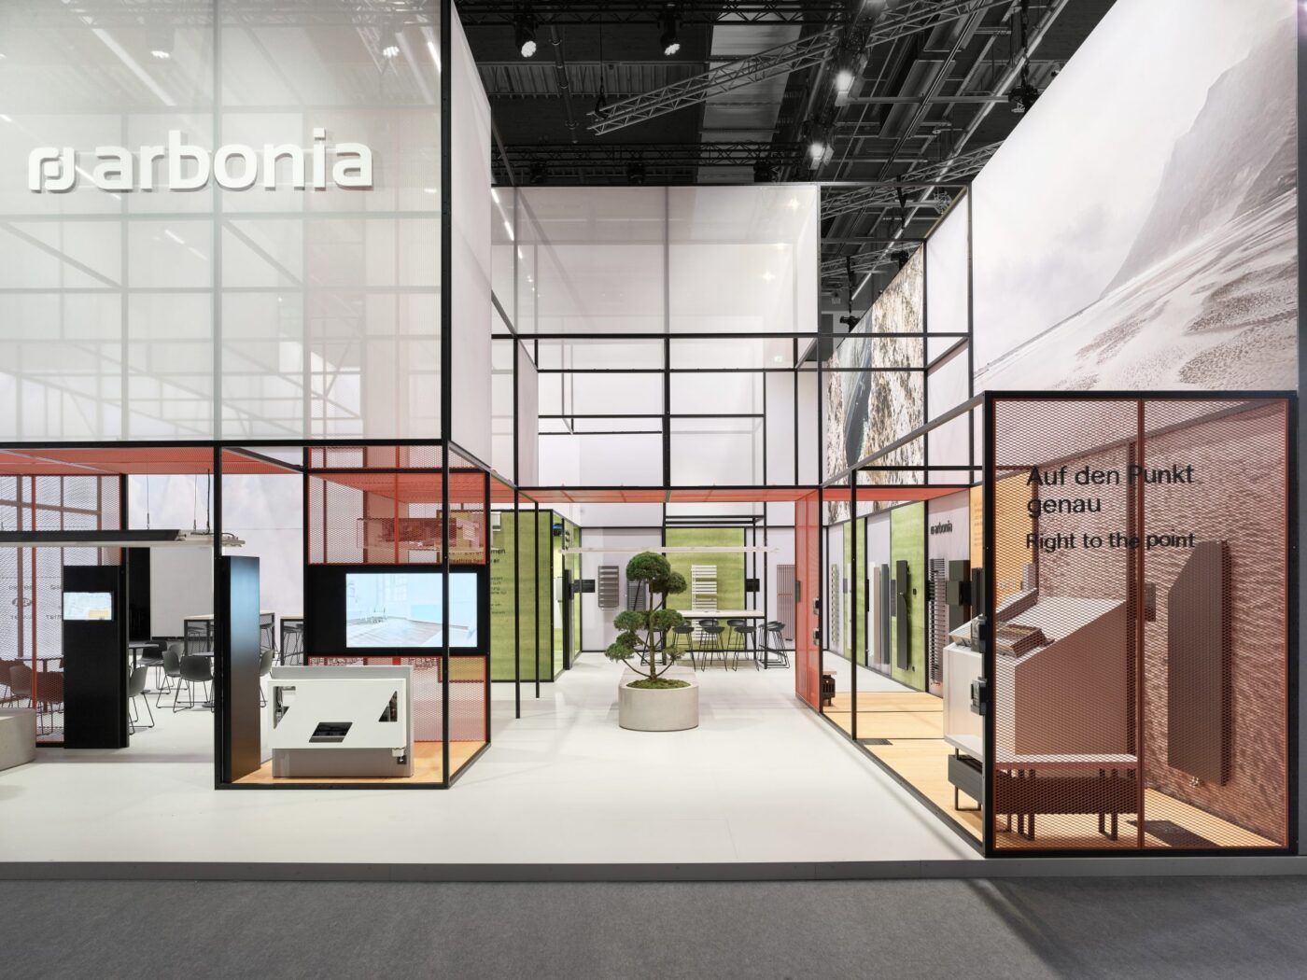
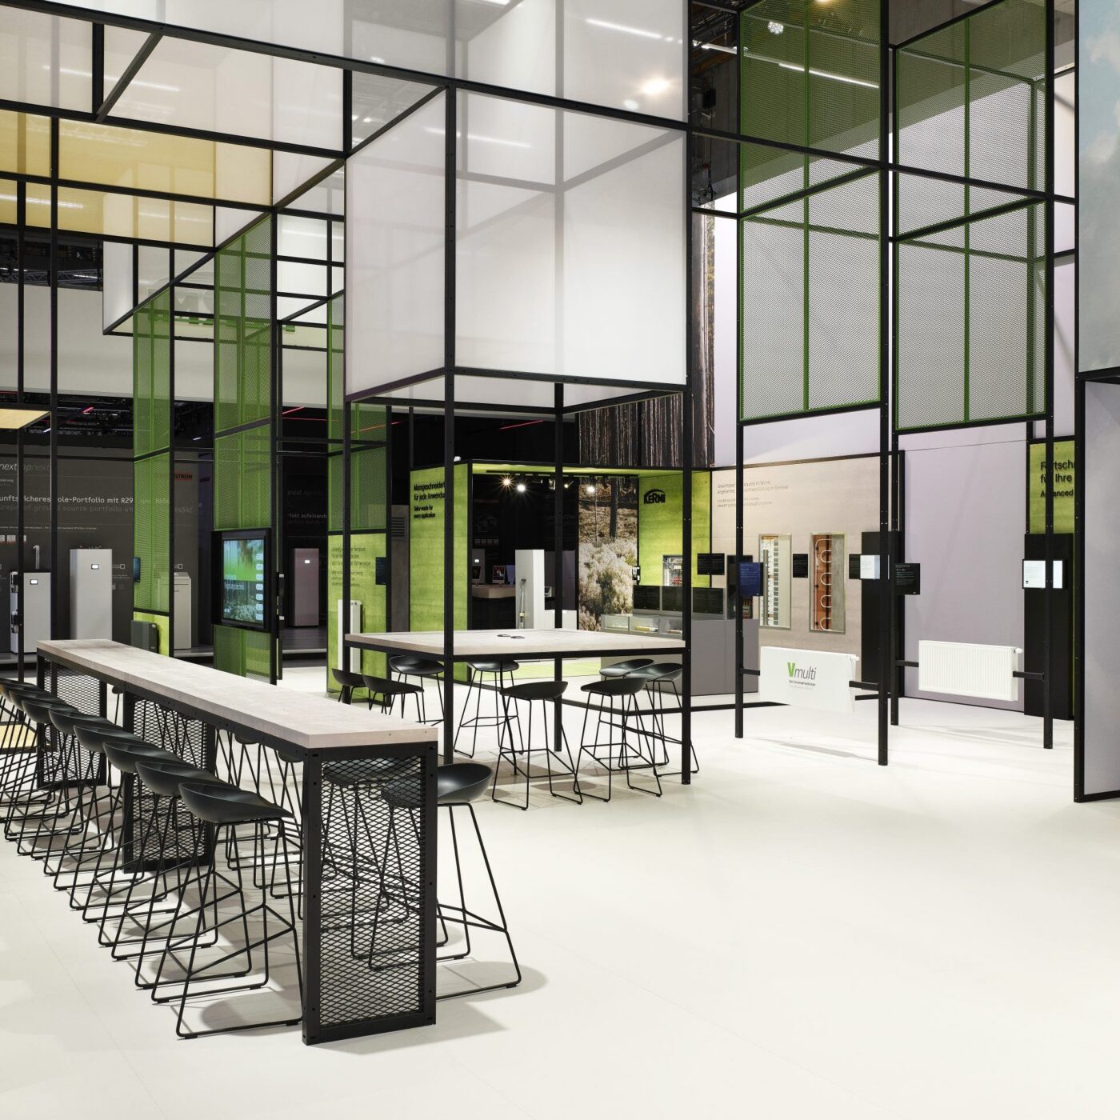
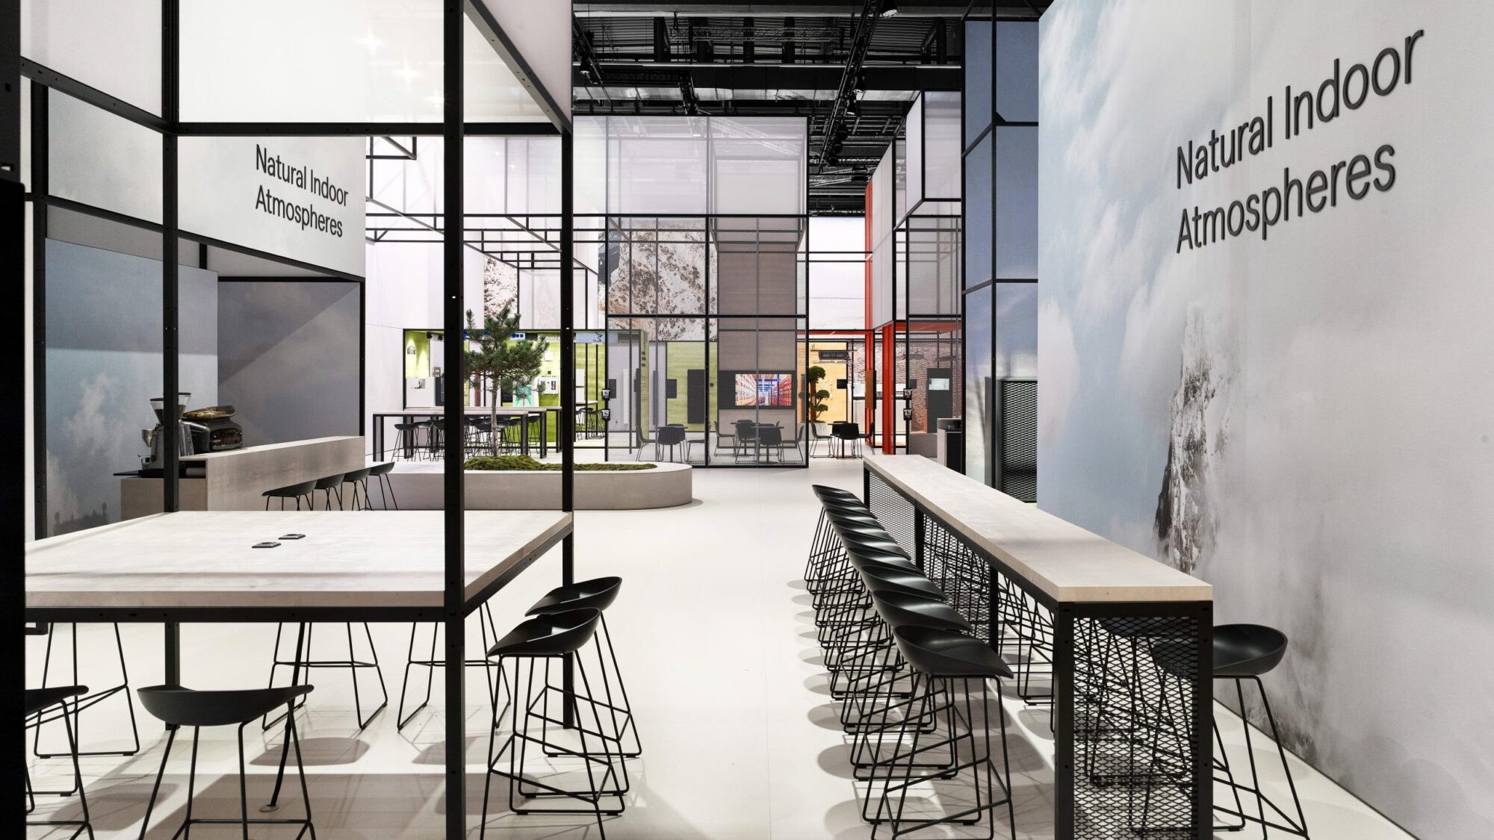
Zeeh Design developed the technical implementation and translated the new brand differentiator “More than a system” into a clear, cross-brand corporate architecture. The aim was to present the division brand as well as the system and focused brands on equal terms. The exhibit architecture translated this diversity into an open spatial structure with clear functional zones that gave visitors orientation and access to the various theme areas.
The modular construction was conceived as a scalable system that can be used at further events beyond ISH. A high proportion of the materials used is reusable, which made the exhibit not only efficient but also resource-conserving. Precise planning and project management made it possible to deliver a result that combined design ambition, technical complexity, and sustainable construction.
Photos
Erik Chmil Fotografie
Concept & Design
hw. design GmbH
Services
project planning & exhibit building
Realized by
More references
More from the category Exhibit
Contact
Tell us about your project
An exhibit, a brand space, or just an idea: write us a few lines. We will get back to you and connect you with the company that fits best.
- Phone
- 089 377 990412
- projects@brace-group.com
"(Required)" indicates required fields