

- Client
- Johnson & Johnson Vision
- Project type
- Exhibit
- Size
- 150 m²
- Industry
- Healthcare
- Location
- Nuremberg
- Realized by
- Zeeh Design
The project
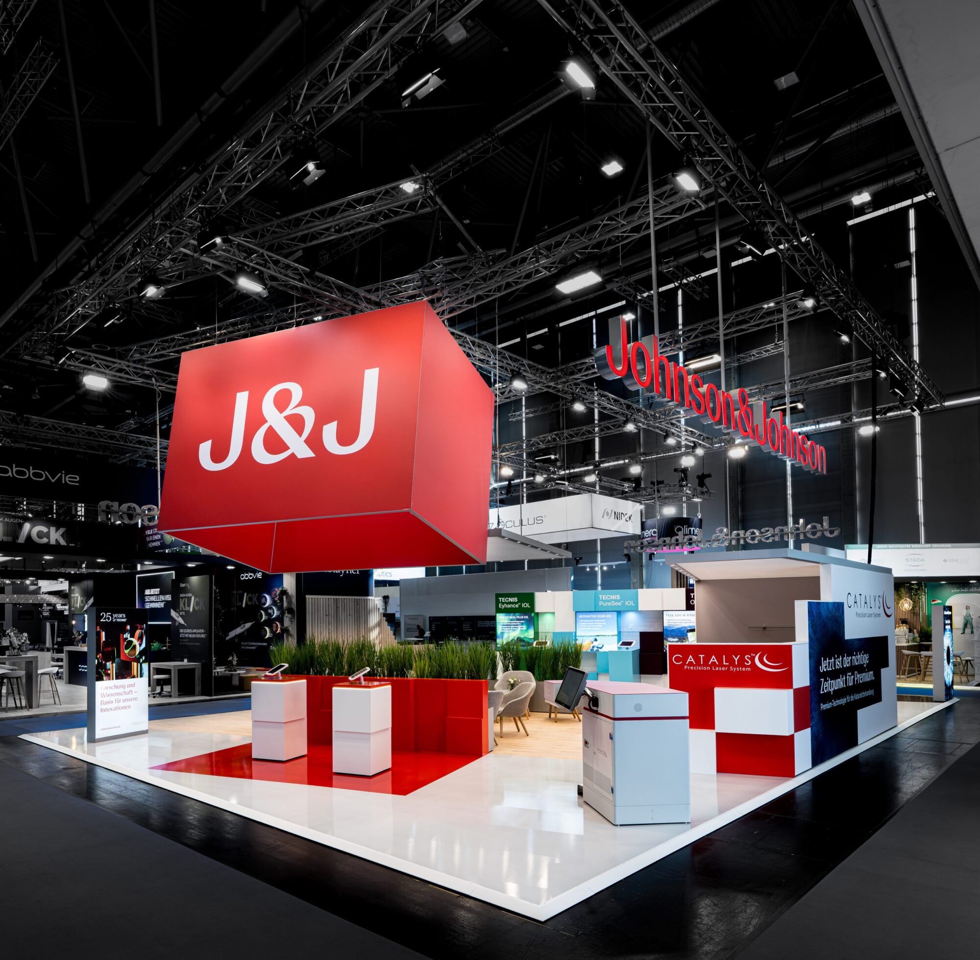
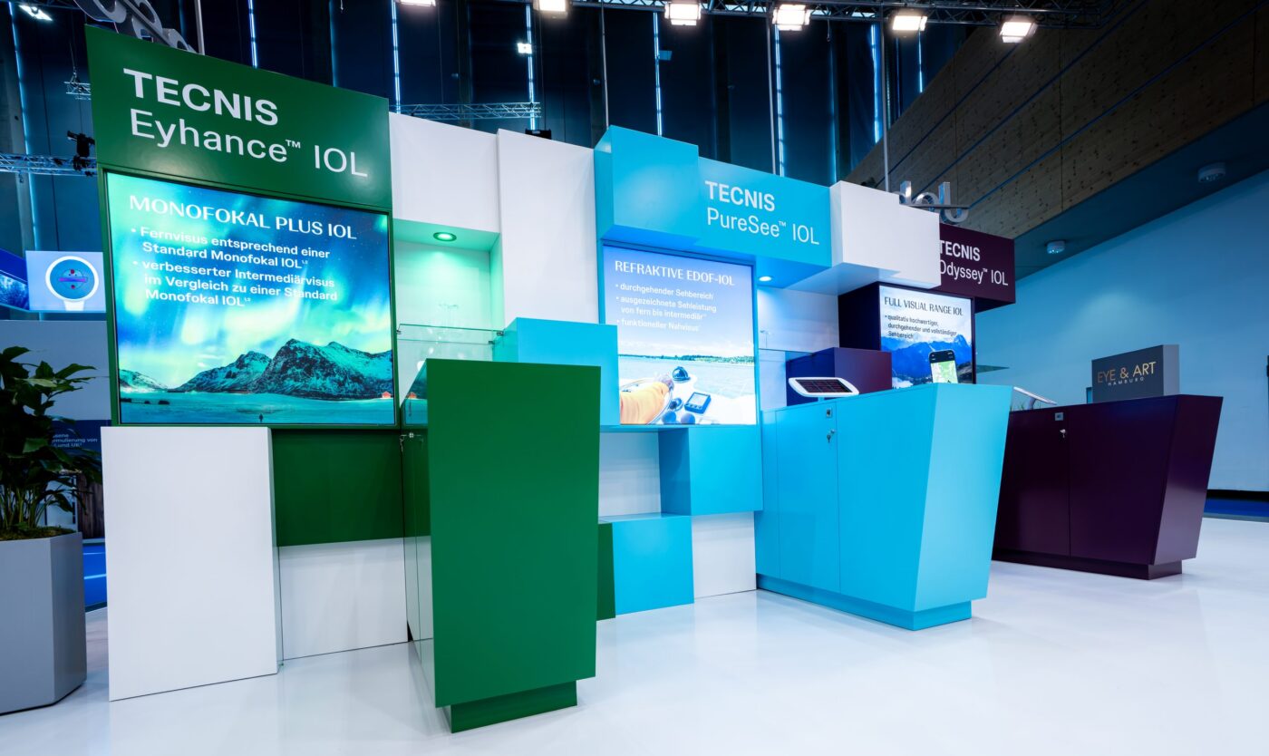
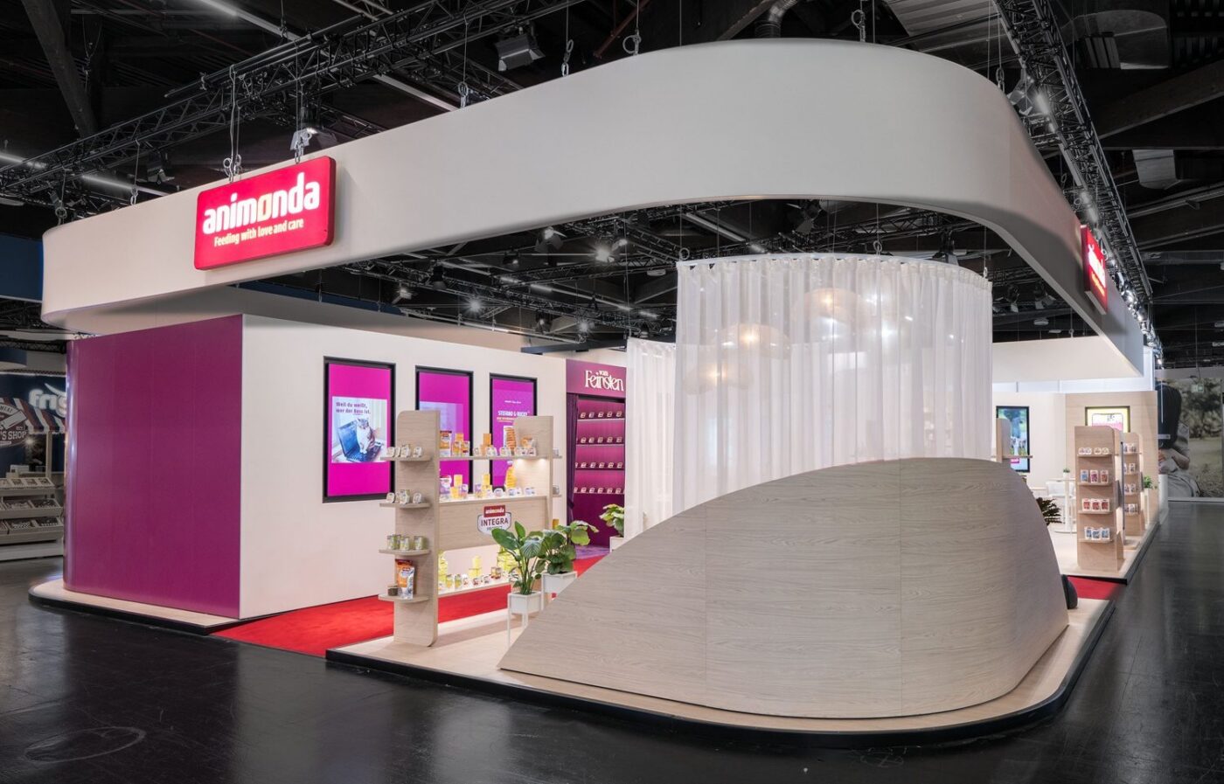
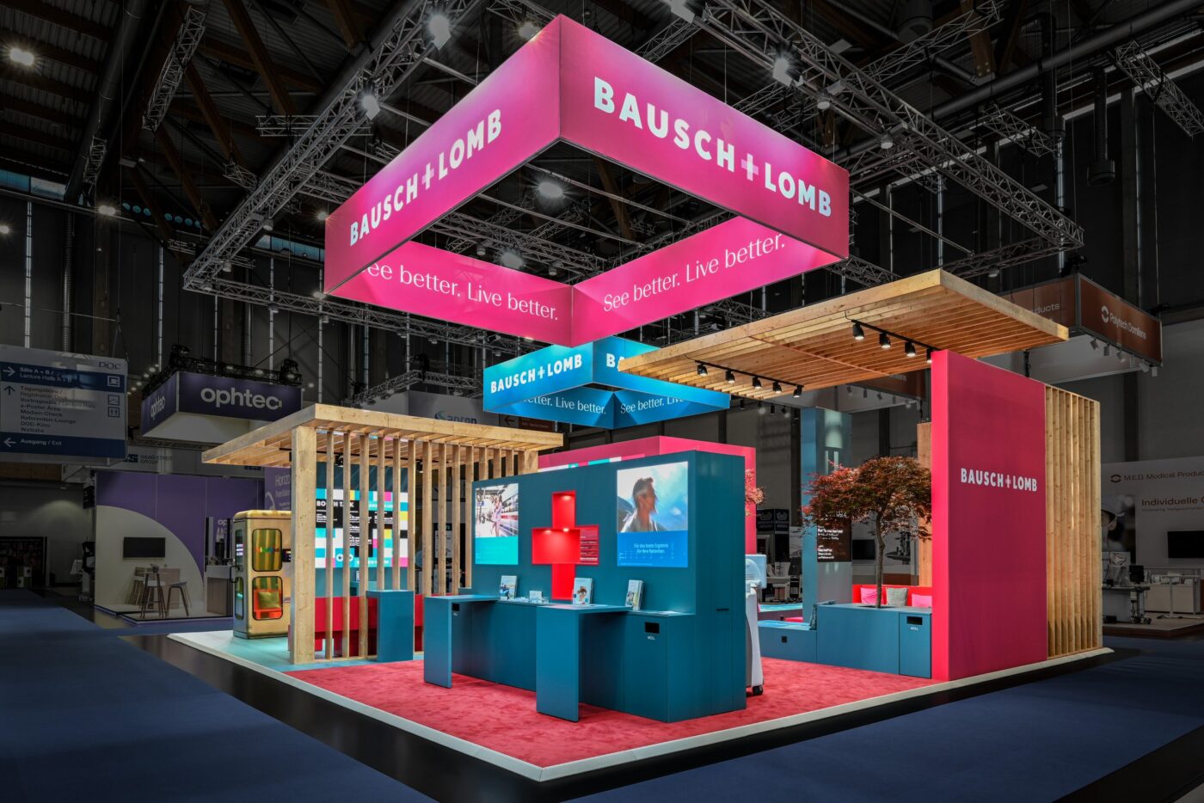
The Johnson&Johnson exhibit combines a striking brand architecture with clearly structured product worlds. Vibrant colors and large-format communication provide orientation and showcase the different theme areas to great effect.
The floating J&J cube, visible from afar, ensures maximum presence in the space.
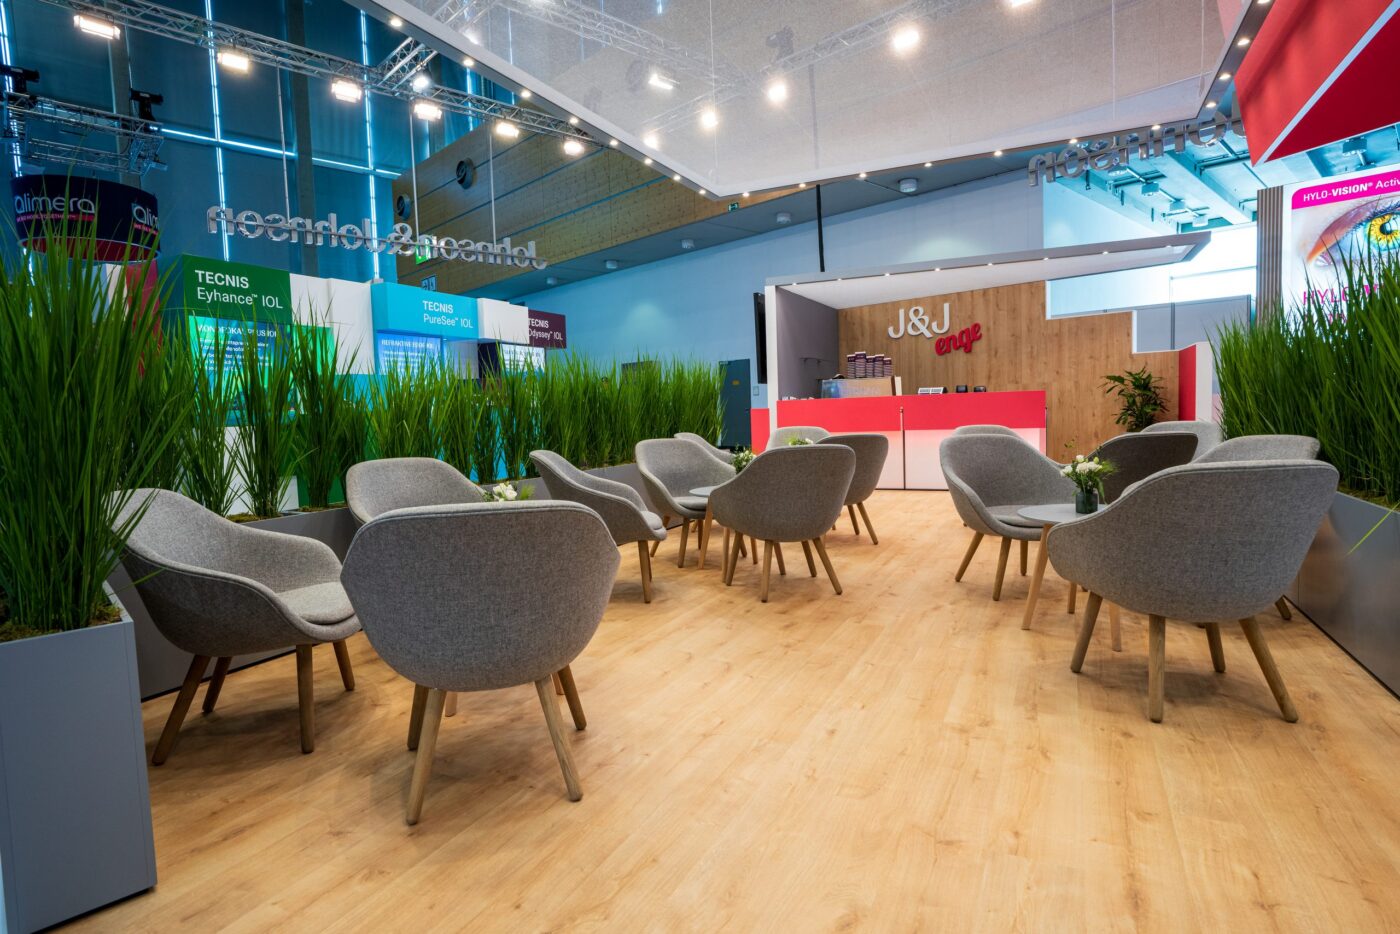
Natural materials, lush greenery, and a generous lounge create a deliberate contrast to the clear, technical design.
The result is an inviting brand space that naturally combines product communication with personal encounters.
Photos
Ralf Davis
Services
design concept, project planning, exhibit building
Concept
Zeeh Design Karlsruhe
Realized by
More references
More from the category Exhibit
Contact
Tell us about your project
An exhibit, a brand space, or just an idea: write us a few lines. We will get back to you and connect you with the company that fits best.
- Phone
- 089 377 990412
- projects@brace-group.com
"(Required)" indicates required fields