

- Client
- ZWILLING
- Project type
- Interior
- Size
- 300 m²
- Industry
- Consumer Goods
- Location
- Solingen
- Realized by
- conform
The project
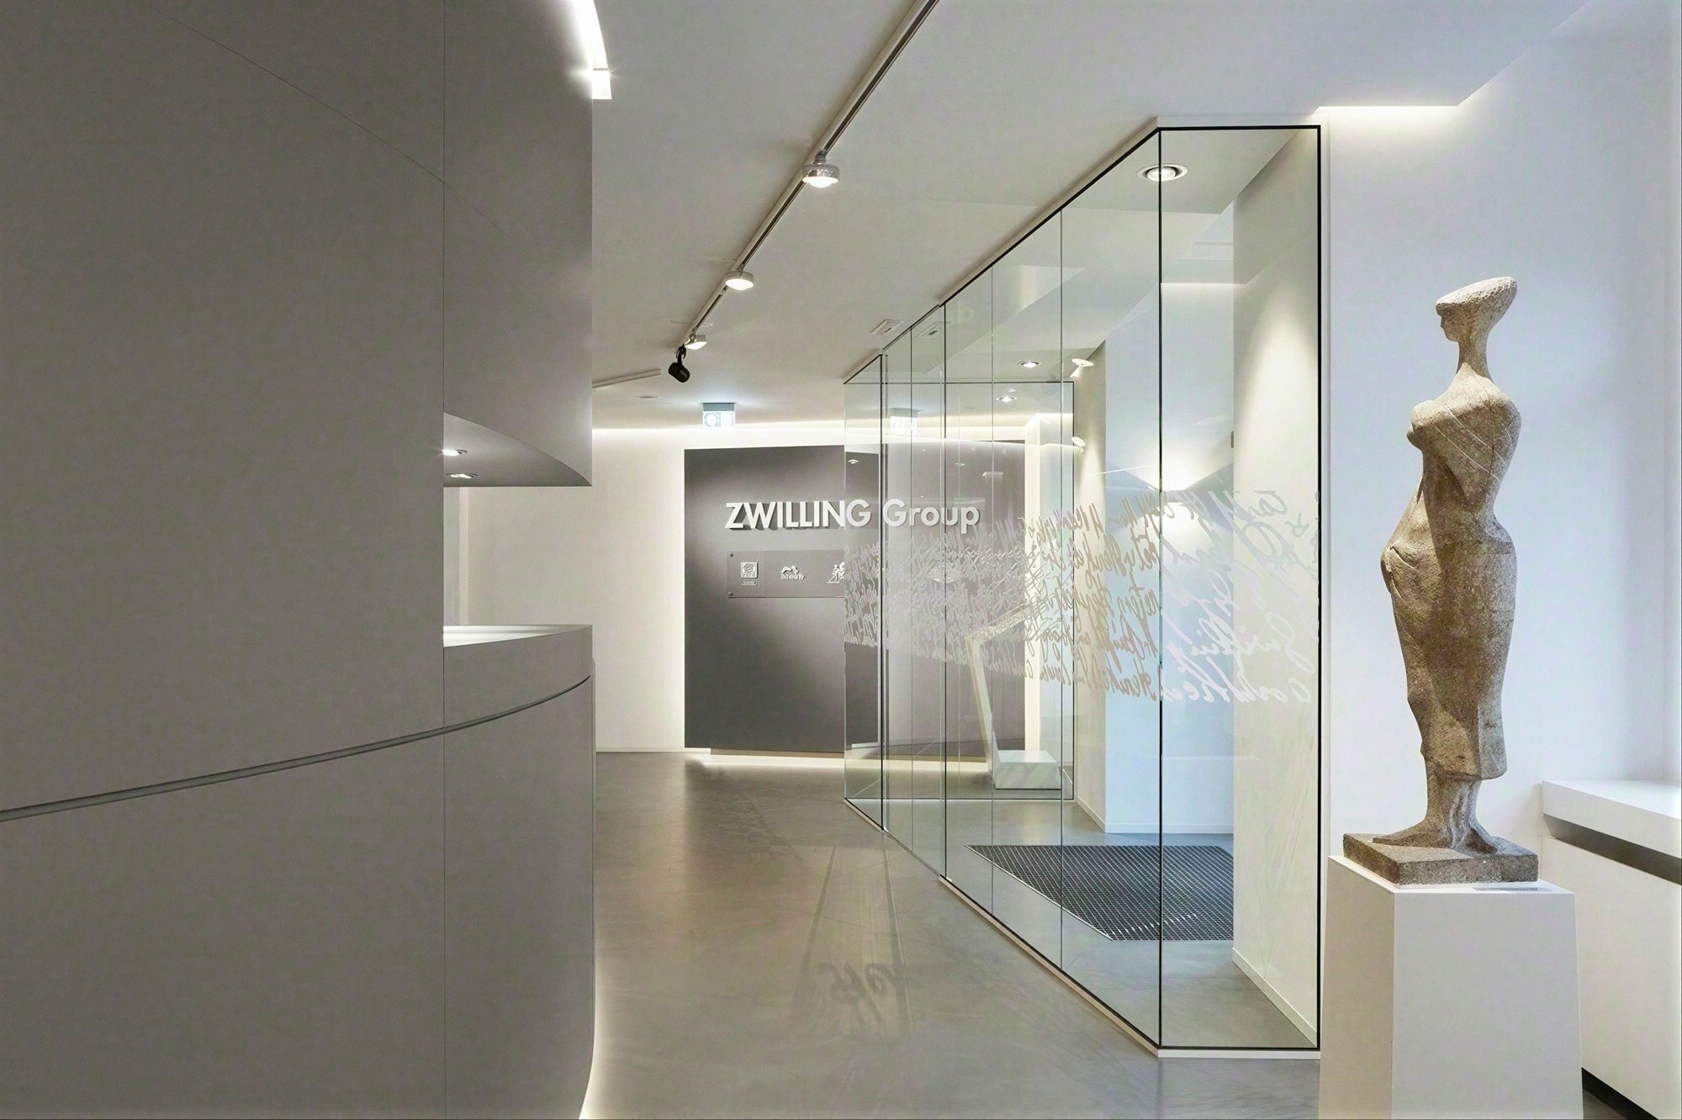
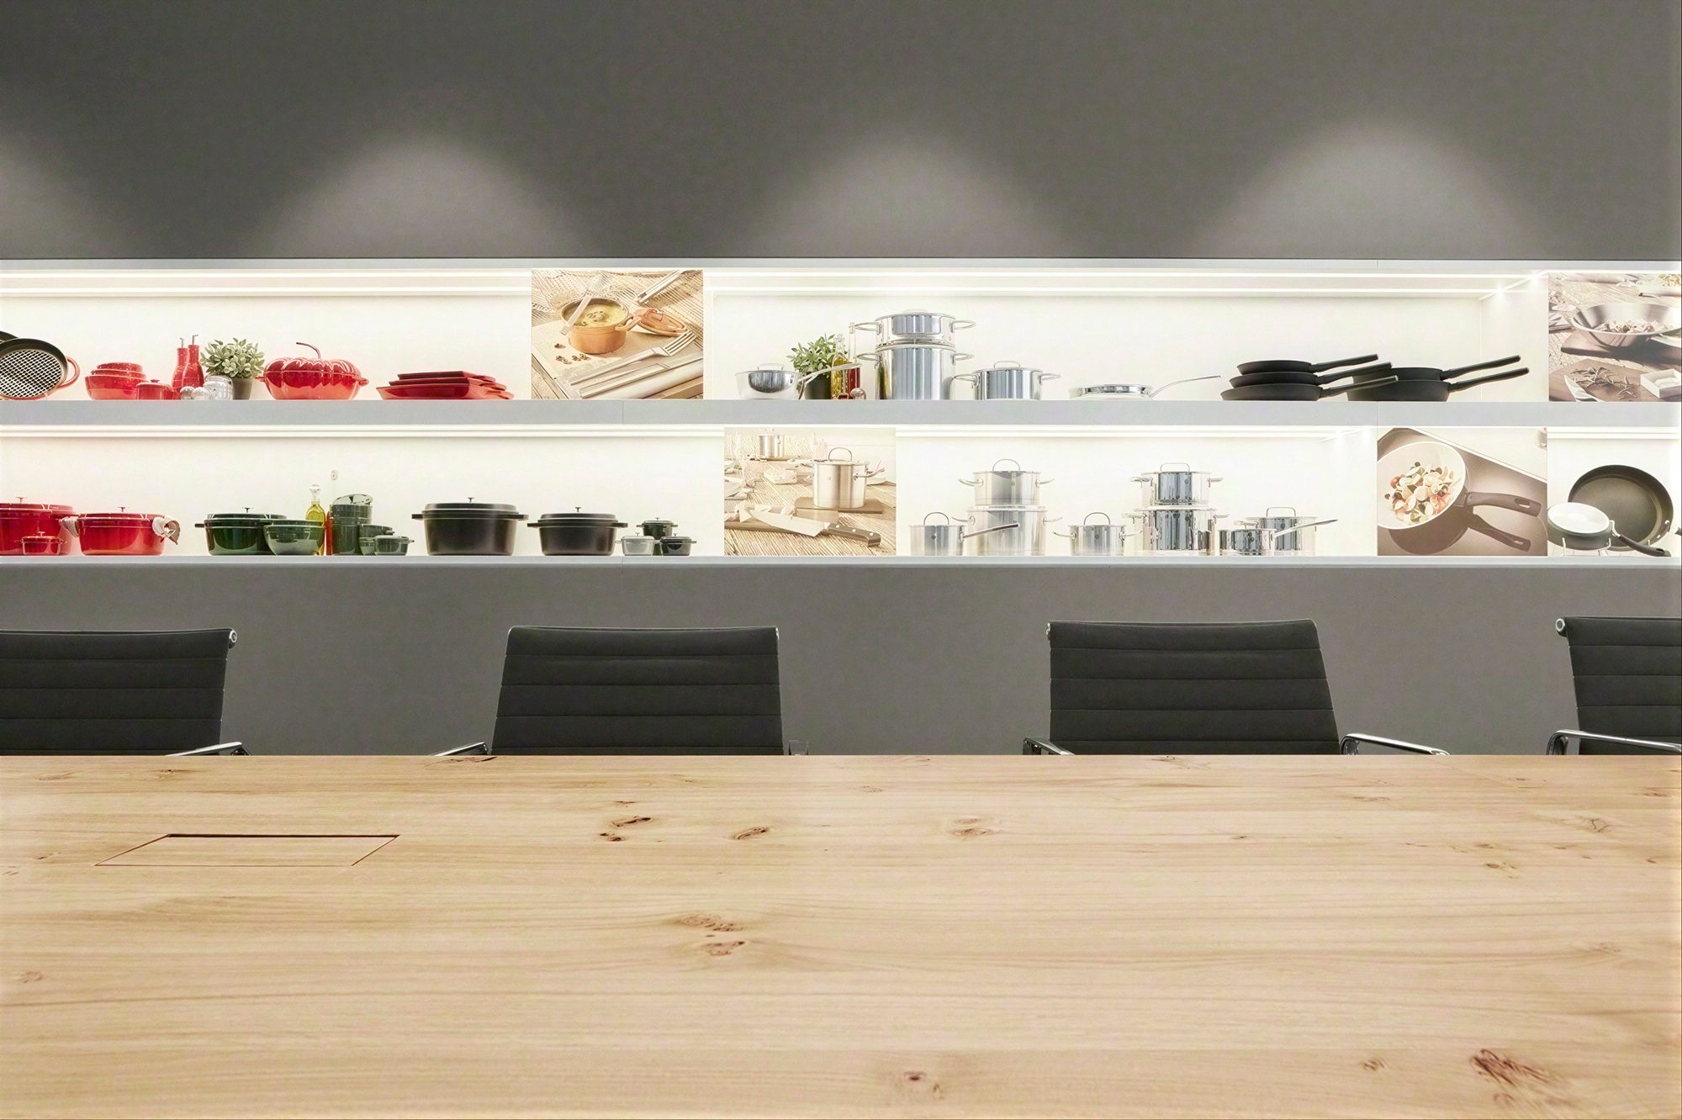
The redesigned reception area of the ZWILLING Group combines modern architecture with a clear, high-quality design language. Generous glass surfaces, curved elements, and a finely tuned lighting concept create an open, prestigious atmosphere. Warm wood surfaces add natural accents and form a striking contrast with the understated shades of gray and white.
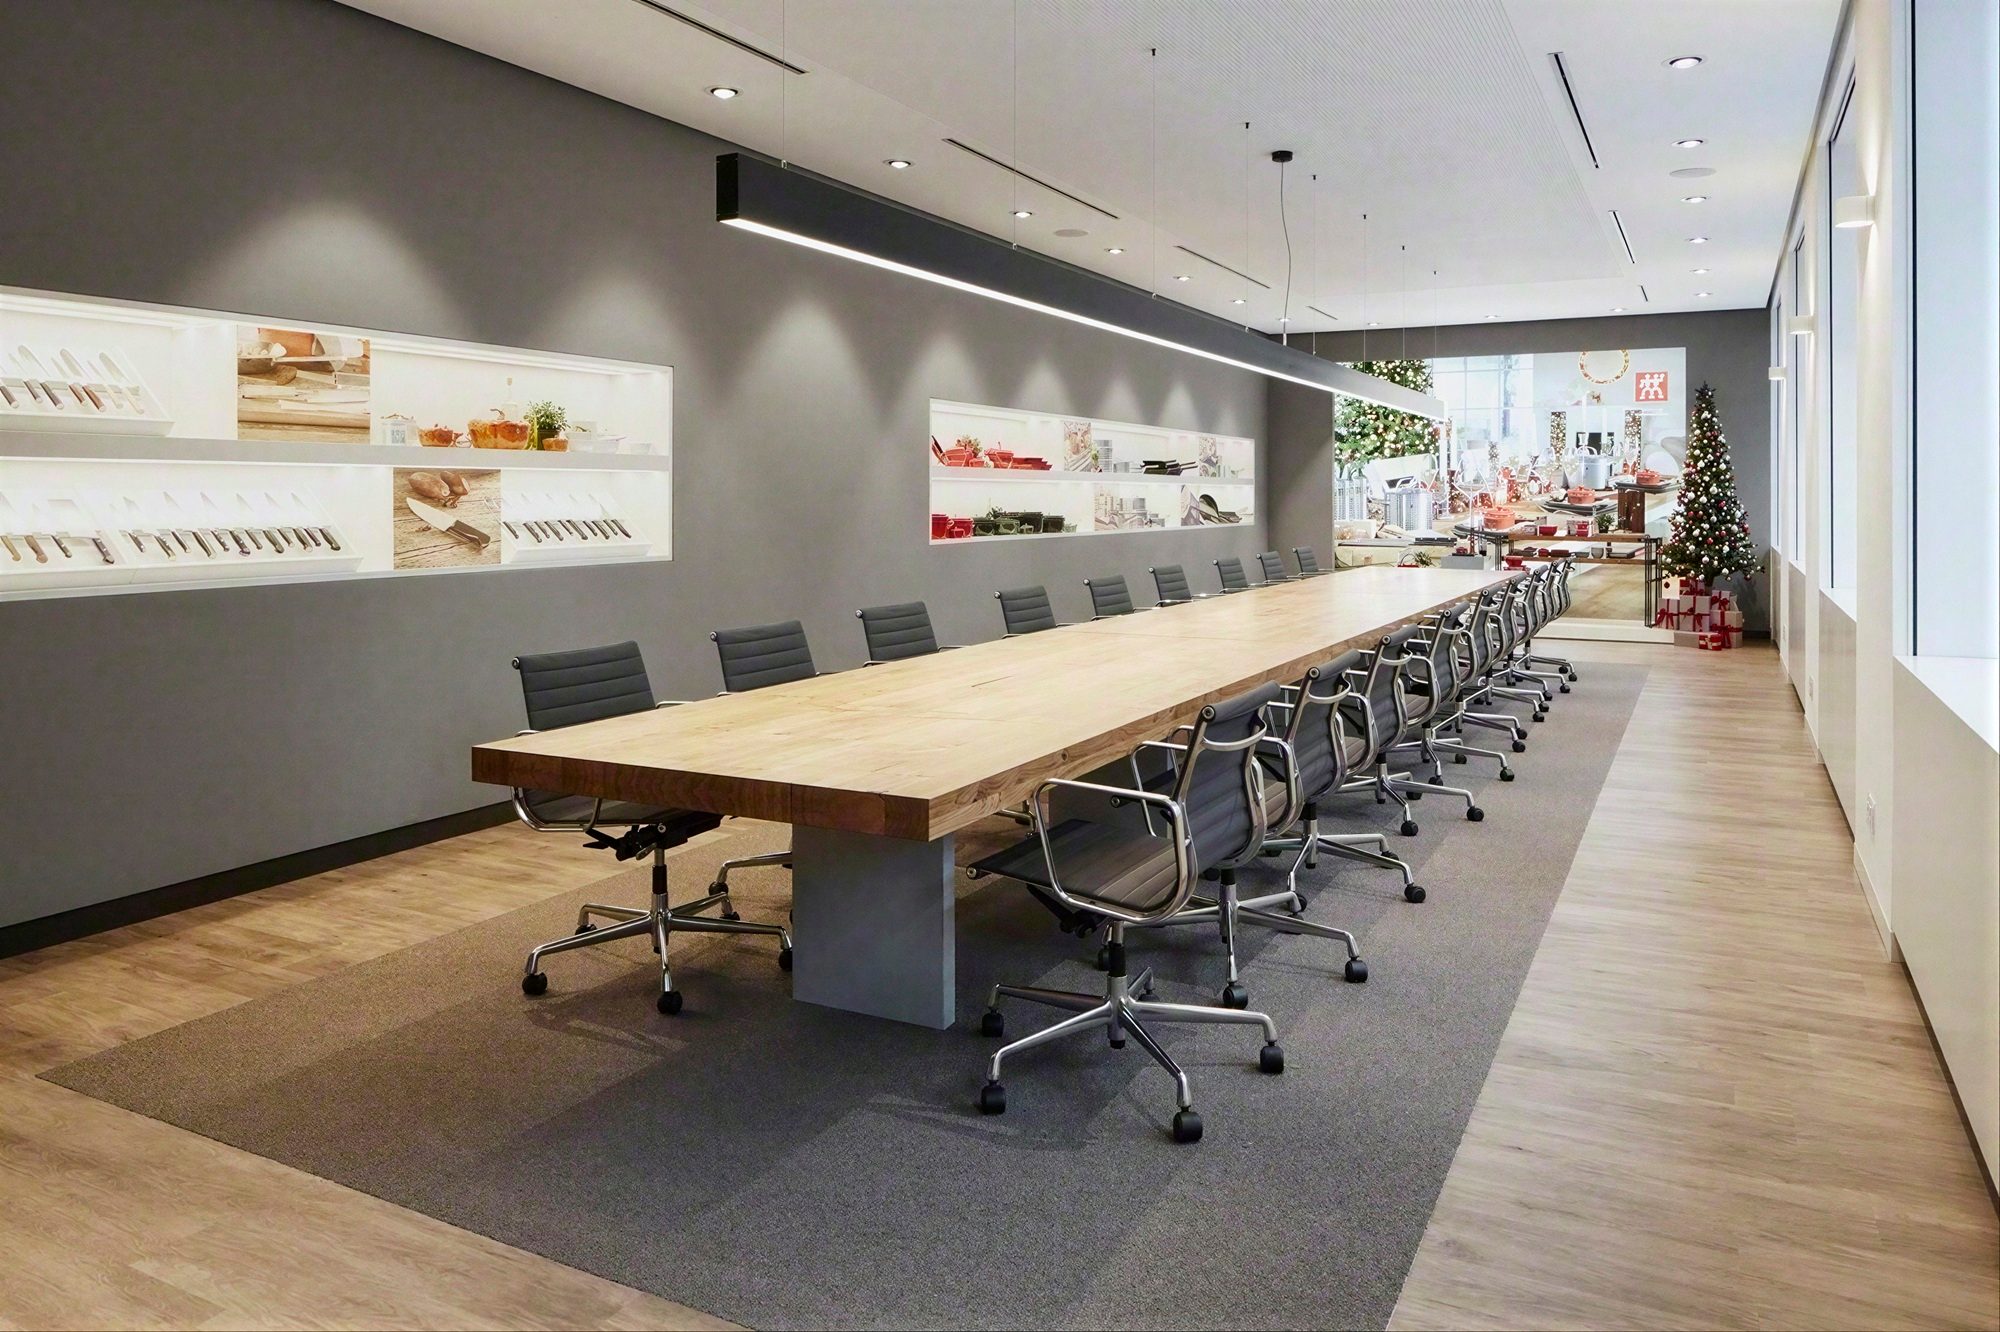
The ZWILLING brand world is woven into the interior design through carefully staged product presentations and graphic elements. The adjoining conference area picks up on the design concept and combines functionality with brand presence. The result is a harmonious spatial ensemble that welcomes visitors and makes the company's identity tangible.
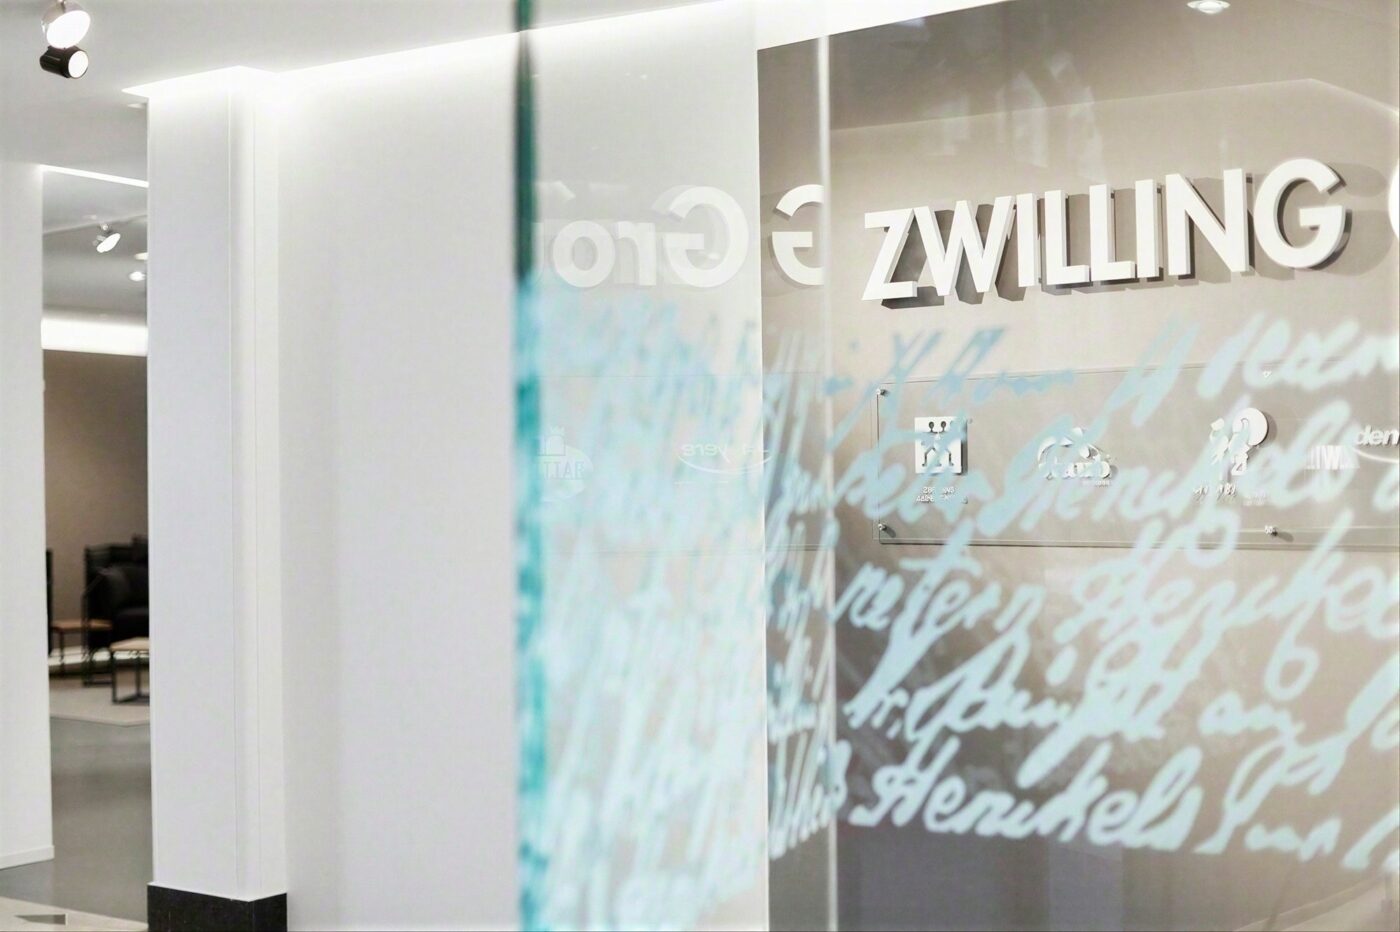
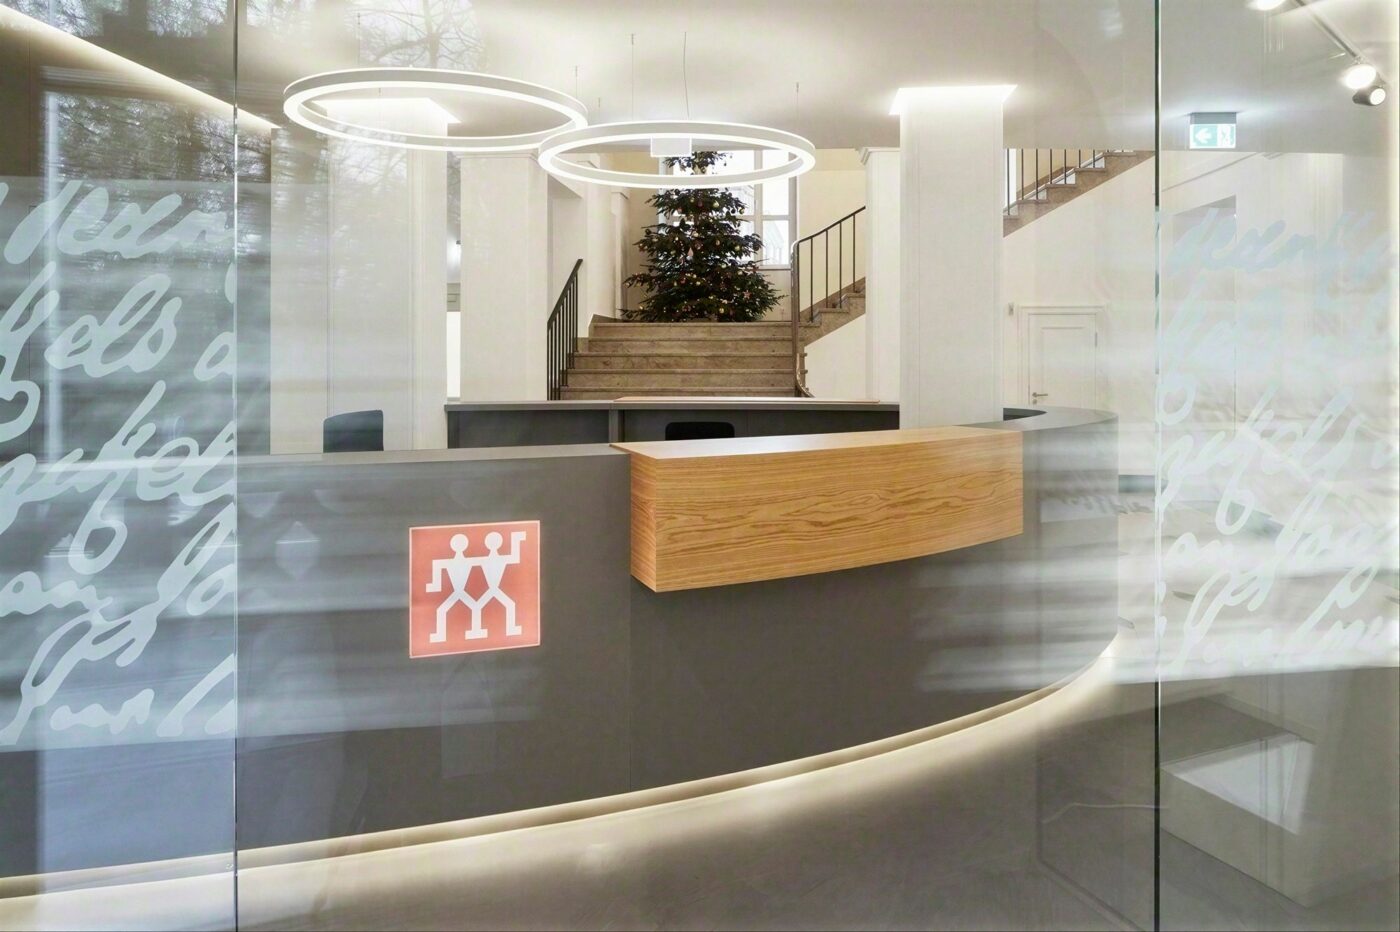
A prestigious foyer that conveys ZWILLING's premium standards from the moment of arrival – with high-quality interior architecture and a confident brand presence.
Photos
ZWILLING
Realized by
More references
More from the category Interior
Contact
Tell us about your project
An exhibit, a brand space, or just an idea: write us a few lines. We will get back to you and connect you with the company that fits best.
- Phone
- 089 377 990412
- projects@brace-group.com
"(Required)" indicates required fields