

- Client
- BMW Group
- Project type
- Interior
- Size
- 2.800 m²
- Industry
- Automotive
- Location
- Paris
- Realized by
- Zeeh Design
The project
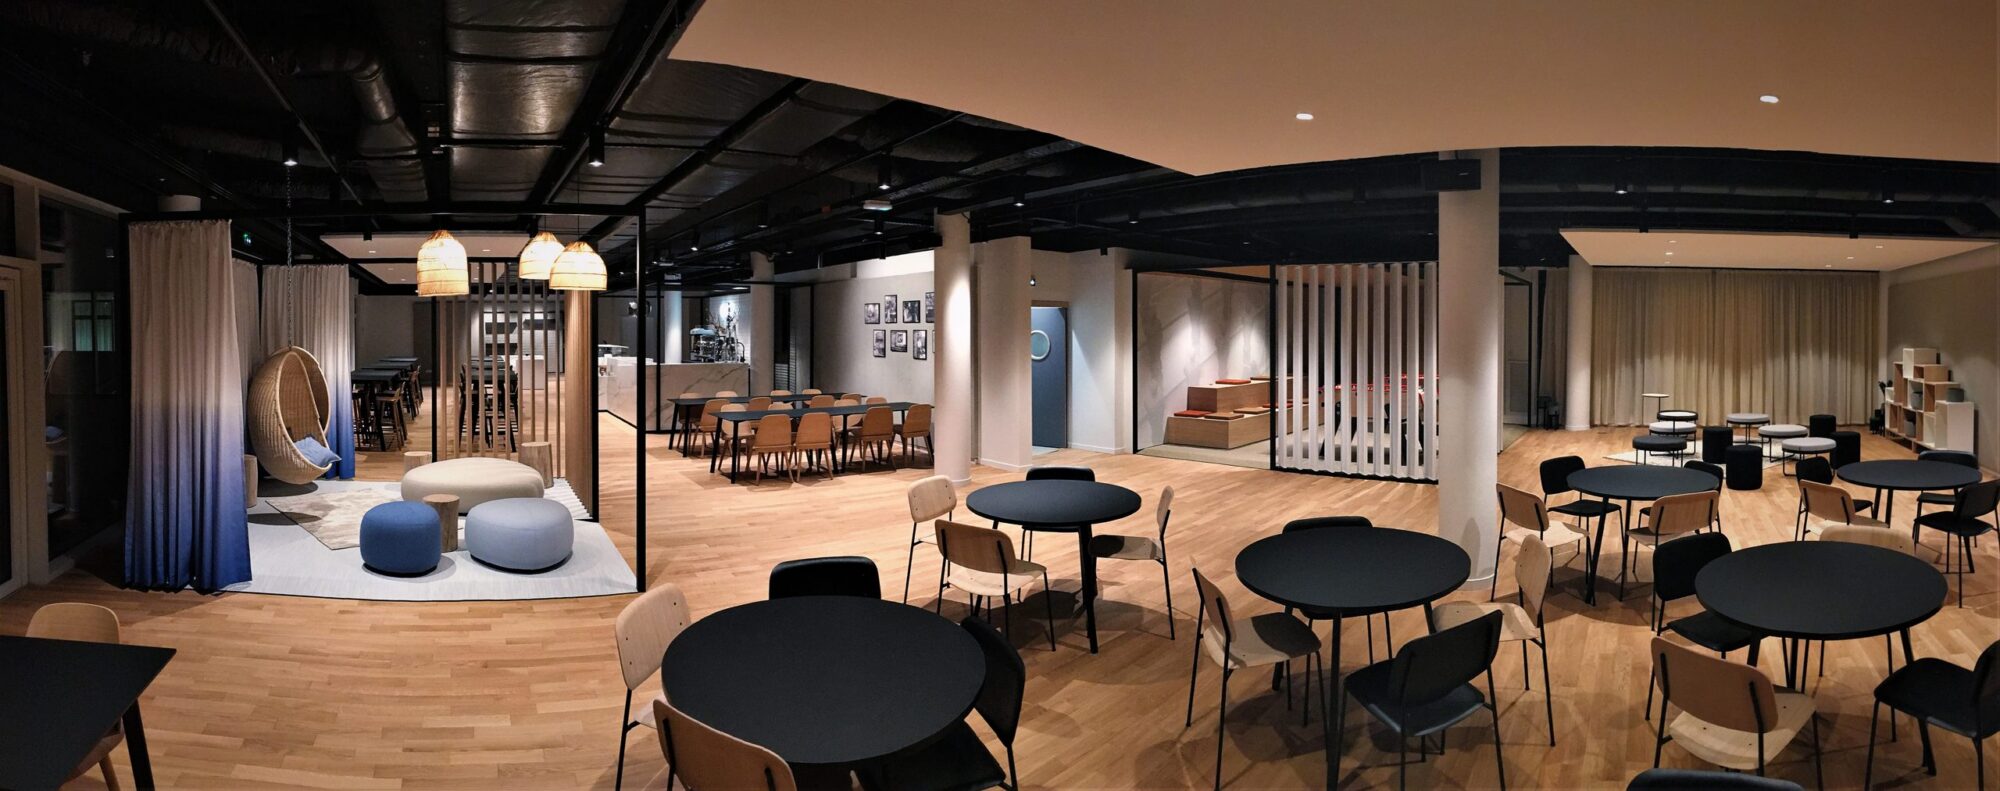
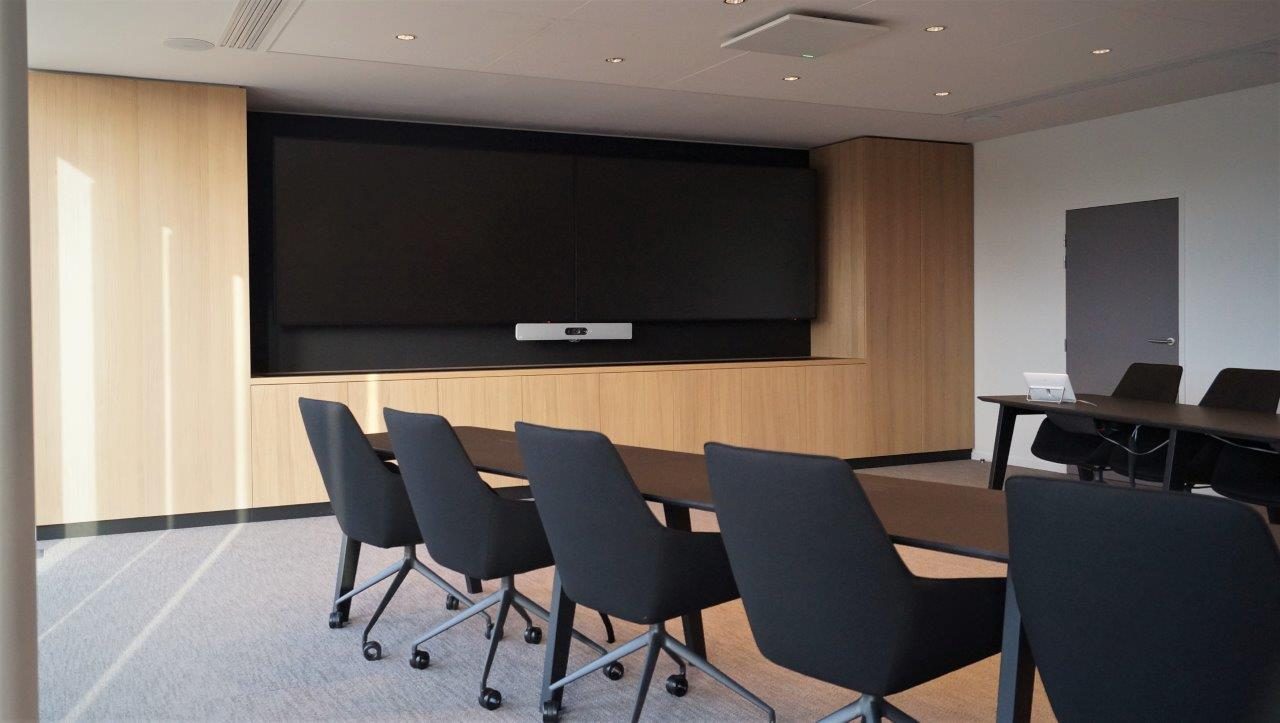
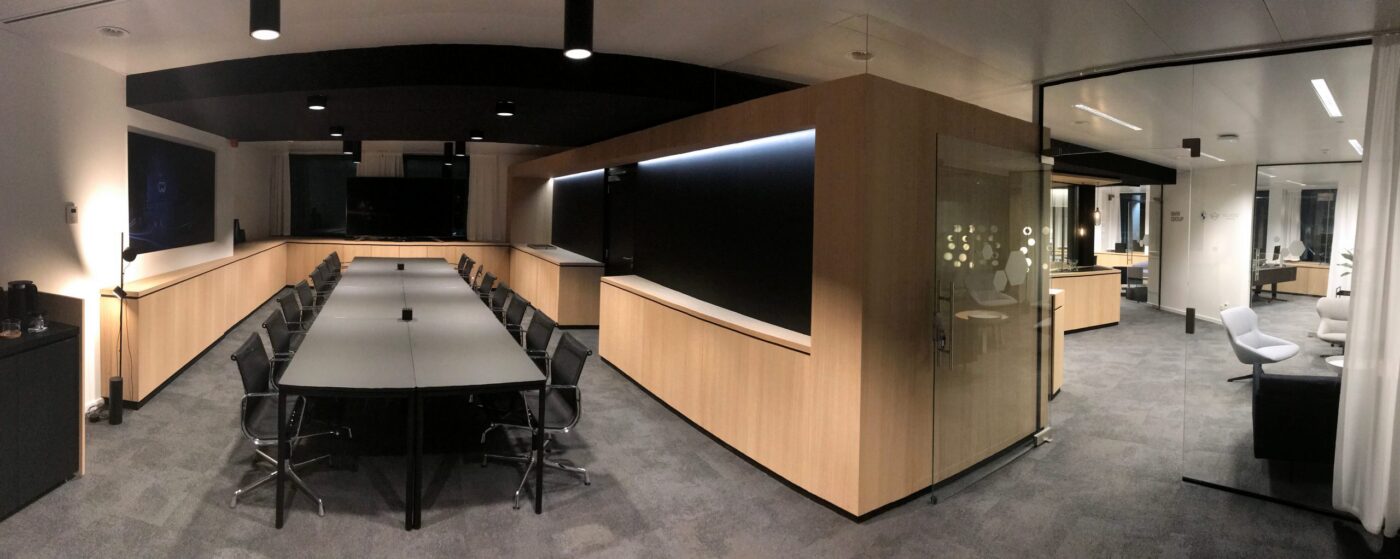
High-quality work environments for communication and encounters For the BMW Group's French headquarters in Paris, a high-end interior fit-out was created on around 2,800 square meters, combining prestigious areas with modern work and lounge zones. The spatial concept creates different settings for encounters, exchange, and focused work and supports the requirements of a contemporary corporate headquarters.
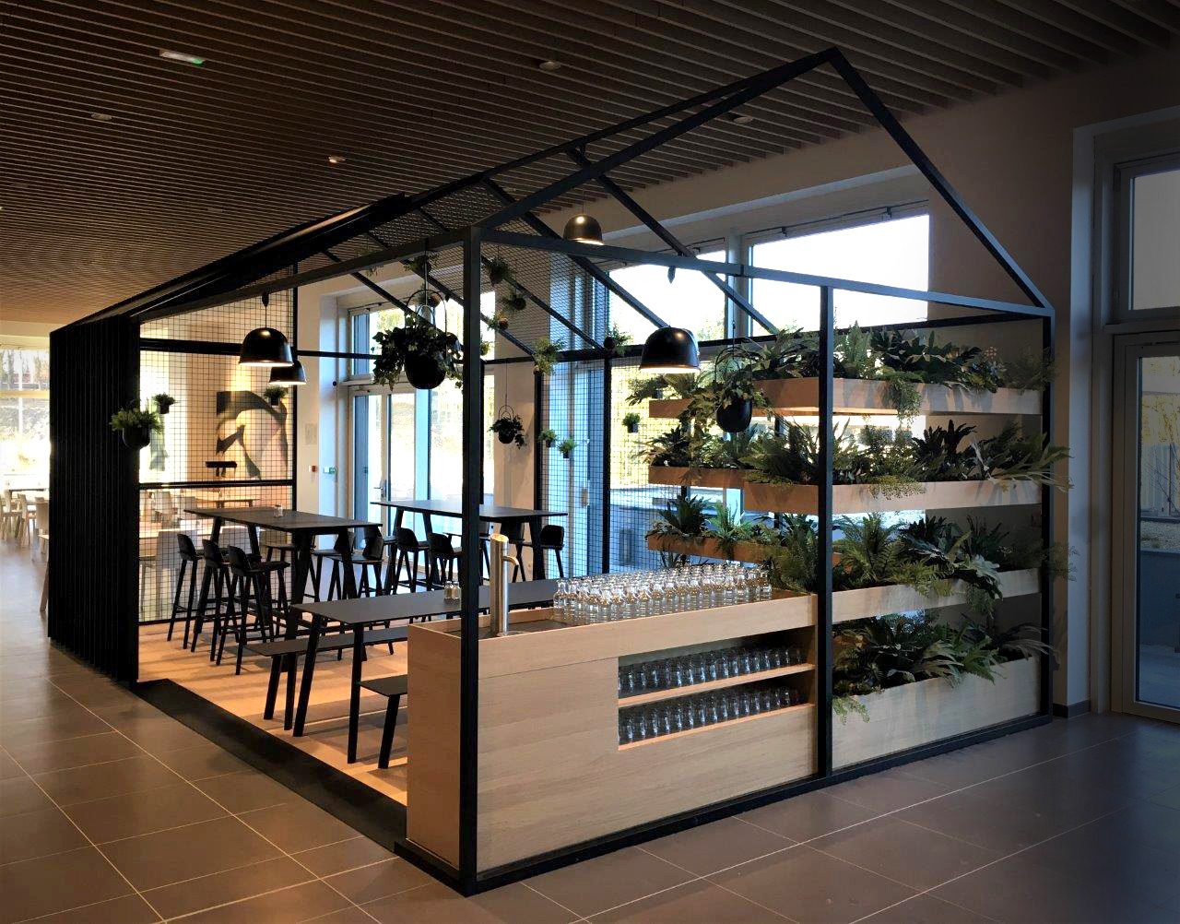
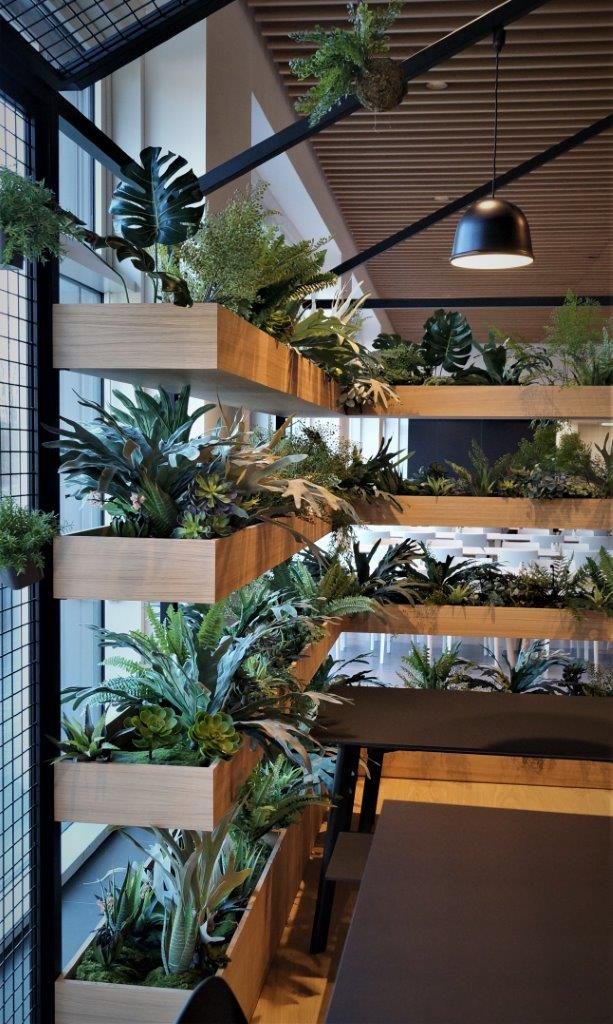
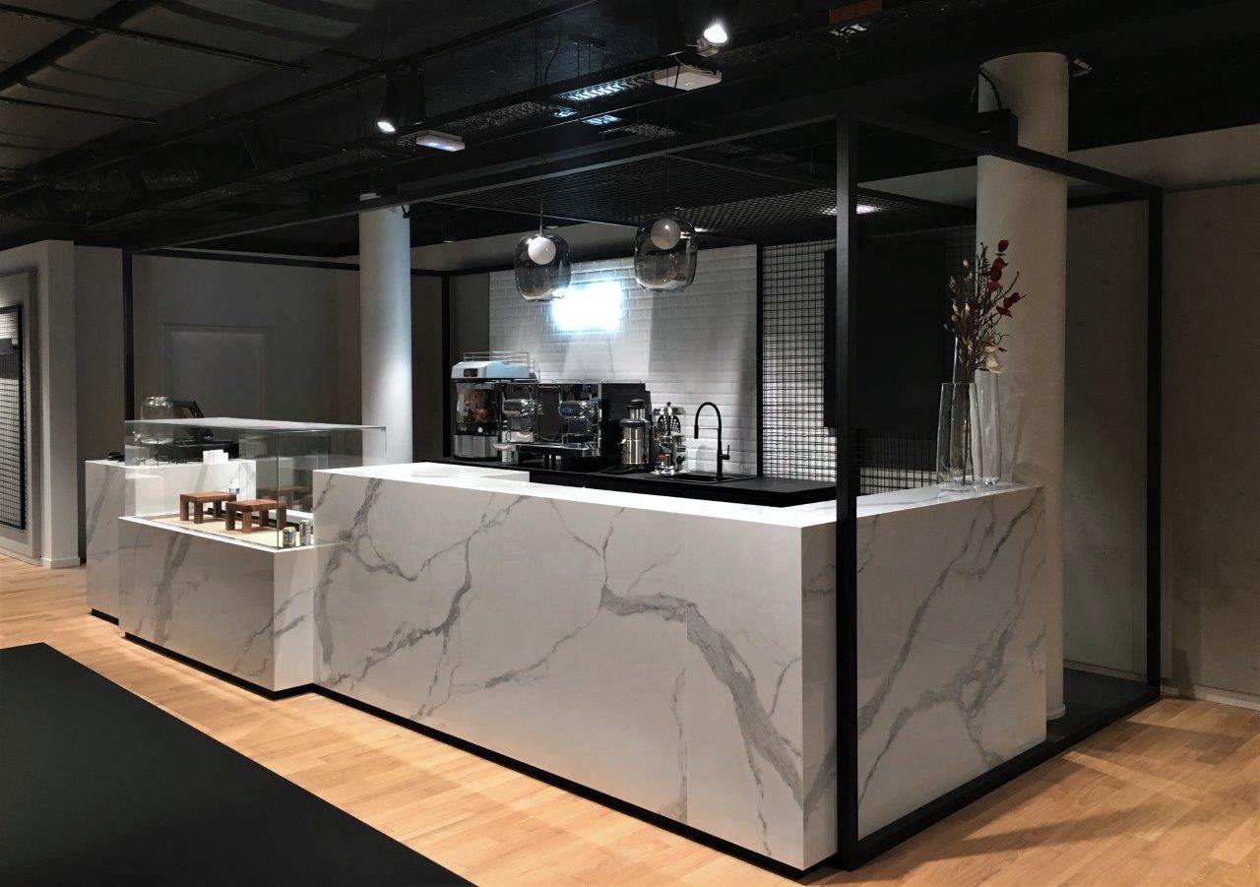
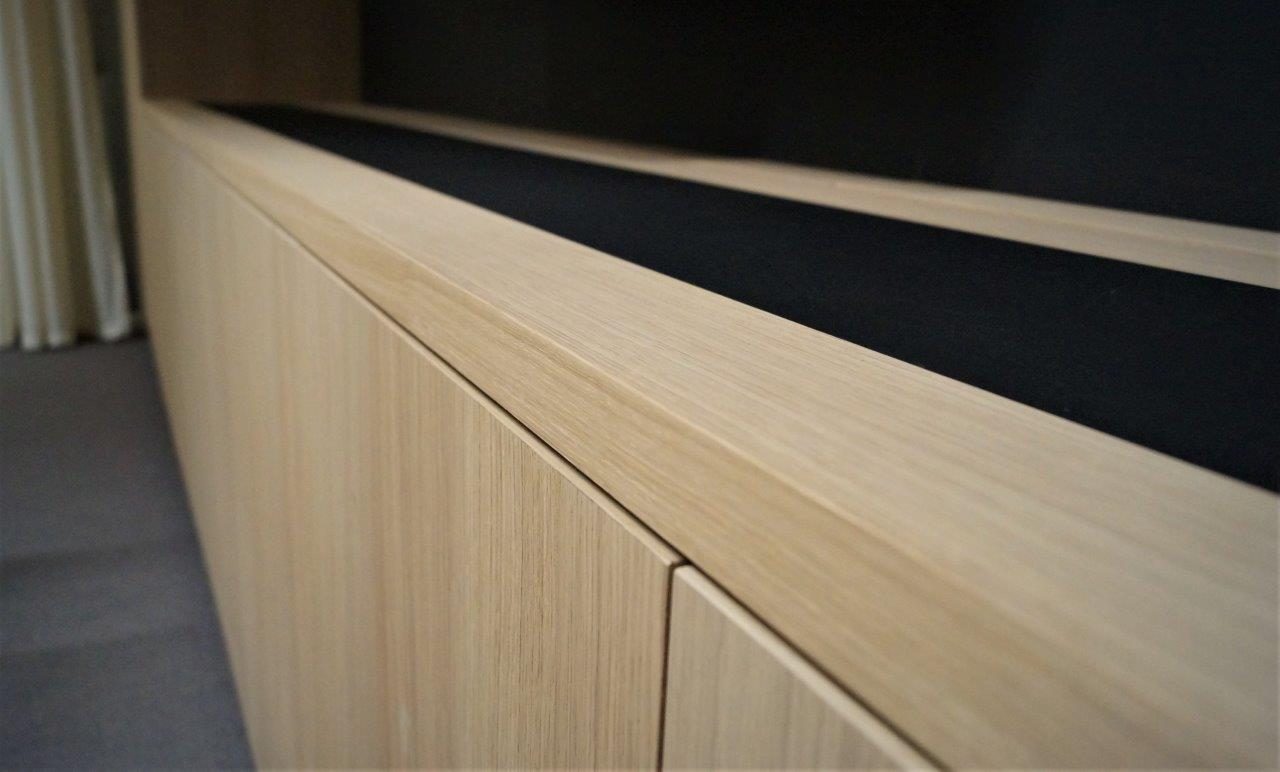
The interior is defined by the combination of custom-made oak-look fixtures and selected design furniture. The natural materiality is complemented by carefully coordinated lighting and high-quality metal, textile, and surface solutions, creating a warm, inviting atmosphere.
In addition to the furniture construction, the project included flooring, tiling, and metalwork as well as the integration of the lighting concept. The result is a cohesive interior concept that harmoniously combines functionality, comfort, and prestigious design.
Photos
Zeeh Design
Concept & Design
Blue Scope Berlin GmbH
Realized by
More references
More from the category Interior
Contact
Tell us about your project
An exhibit, a brand space, or just an idea: write us a few lines. We will get back to you and connect you with the company that fits best.
- Phone
- 089 377 990412
- projects@brace-group.com
"(Required)" indicates required fields